Quick Answer: What to Look for in Wooden Roof Trusses
Choosing the right wooden roof truss comes down to three interconnected specs: span (the distance the truss covers between supports), pitch (the roof's slope angle), and load capacity (how much weight the truss can safely bear). Most residential trusses span 24-36 feet with a pitch between 4:12 and 8:12, and must be engineered to handle a combined live and dead load of 40-60 psf (pounds per square foot) depending on your region's snow and wind conditions.
These three specs don't work independently—increasing span generally requires deeper truss members or additional support, changing pitch affects both load distribution and attic usability, and load capacity must always be calculated against your specific climate and local building code, not a generic national average. The sections below break down each factor with concrete numbers so you can order trusses that are properly engineered for your project, not just close enough.
Understanding Truss Span
Span refers to the horizontal distance a truss covers between its two supporting walls. This single measurement drives much of the truss's structural design, since longer spans require deeper truss depth, larger member sizing, or additional internal webbing to maintain strength without excessive material.
Typical Span Ranges by Building Type
| Building Type |
Typical Span |
Common Truss Depth |
| Small residential home |
24-28 ft |
10-14 in |
| Standard residential home |
28-36 ft |
14-18 in |
| Large residential/light commercial |
36-50 ft |
18-24 in |
| Barns/agricultural buildings |
40-60+ ft |
24-36 in |
Depth ranges are general guidelines; actual depth depends on load requirements, pitch, and engineered lumber specifications.
For spans beyond roughly 36 feet, many designs shift from simple king post or fink trusses to more complex configurations with additional webbing, or introduce a central support wall to break the span into two shorter sections—often a more cost-effective solution than a single oversized truss.
Understanding Roof Pitch
Pitch describes how steep the roof slope is, expressed as a ratio of vertical rise to horizontal run over 12 inches (e.g., a 6:12 pitch rises 6 inches for every 12 inches of horizontal distance). Pitch affects not just aesthetics but water runoff, attic usability, snow load performance, and even material cost.
Common Pitch Categories
- Low pitch (2:12 - 4:12): Common on modern or ranch-style homes; requires careful waterproofing since shallow slopes shed water more slowly
- Standard pitch (4:12 - 6:12): The most common range for residential construction, balancing material cost, water drainage, and moderate attic space
- Steep pitch (7:12 - 12:12): Sheds snow and water more effectively, often used in heavy snowfall regions or for usable attic/loft space
Steeper pitches generally handle snow load more efficiently since snow slides off rather than accumulating, but they also require more truss material and increase overall roof surface area, raising both material and labor costs by roughly 10-20% compared to a standard pitch of the same footprint.
Understanding Load Capacity
Load capacity is the truss's ability to safely bear weight without excessive deflection or structural failure, and it's calculated as a combination of several distinct load types working together.
Types of Loads a Truss Must Handle
| Load Type |
Typical Value |
Description |
| Dead load |
10-15 psf |
Weight of the truss, roofing, sheathing, and insulation |
| Live load |
15-20 psf |
Temporary weight from maintenance workers, equipment |
| Snow load |
20-50+ psf |
Regional, varies significantly by climate zone |
| Wind load |
Varies by region |
Uplift and lateral pressure forces, especially in coastal/high-wind zones |
Actual load values must be confirmed against local building codes, which vary significantly by climate zone and jurisdiction.
Total combined load requirements commonly fall in the range of 40-60 psf for standard residential construction, but this can climb well above 70 psf in heavy snow regions like the northern Rockies or interior mountain climates. Never assume a generic load rating applies to your project—always request truss engineering calculations specific to your local code jurisdiction.
Common Truss Types and When to Use Each
Different truss configurations distribute load differently and suit different span and pitch combinations.
King Post Truss
The simplest design, using a single central vertical post. Best suited for shorter spans up to about 16 feet, making it common for garages, sheds, and smaller structures where cost efficiency matters more than long open spans.
Queen Post Truss
Uses two vertical posts instead of one, allowing for moderate spans of 16-30 feet while maintaining relative simplicity and cost efficiency compared to more complex configurations.
Fink Truss
The most common truss type in residential construction, using a W-shaped webbing pattern that efficiently distributes load across spans up to roughly 36 feet. Its widespread use makes it typically the most cost-effective option for standard homes.
Scissor Truss
Designed to create a vaulted or cathedral ceiling effect by sloping the bottom chord upward rather than keeping it flat. Popular for great rooms and open living spaces, though it requires more complex engineering and generally costs more than standard flat-bottom trusses.
Truss Spacing: How Far Apart Should They Be?
Standard residential truss spacing is 24 inches on center, though this can vary based on roofing material weight, sheathing thickness, and regional code requirements. Some designs use 16-inch spacing for additional load capacity in high snow-load regions, or wider spacing paired with heavier truss members in commercial applications.
Tighter spacing increases material and labor costs but improves overall load distribution and reduces sheathing deflection between trusses—a worthwhile tradeoff in regions with heavy snow accumulation or where thinner roof sheathing is being used.
Wood Species and Engineered Lumber Options
Most wooden trusses are built from SPF (spruce-pine-fir) or southern yellow pine dimensional lumber, chosen for their strength-to-cost ratio and wide availability. For longer spans or higher load requirements, some manufacturers use engineered lumber like LVL (laminated veneer lumber) for critical structural members, offering greater strength and dimensional stability than standard dimensional lumber.
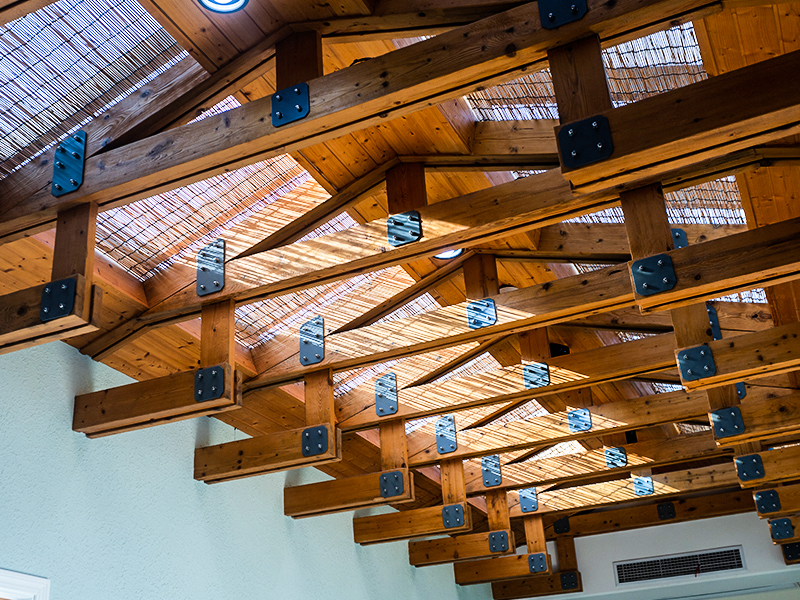
Truss connector plates—the metal gusset plates joining truss members at each joint—are equally important to the truss's overall strength. Confirm these are galvanized steel rated for your local humidity and corrosion exposure, particularly important in coastal or high-humidity regions where standard plates may corrode prematurely.
Cost Expectations by Truss Type and Span
| Truss Type |
Typical Span |
Cost per Truss |
| King/queen post |
16-30 ft |
$100 - $200 |
| Standard fink |
28-36 ft |
$150 - $300 |
| Scissor truss |
28-36 ft |
$250 - $450 |
| Large-span/agricultural |
40-60 ft |
$400 - $800+ |
Prices reflect per-unit material cost only; delivery, crane placement, and installation labor typically add $50-150 per truss.
For a typical 2,000 sq ft home requiring roughly 20-25 trusses at standard spacing, total truss material cost usually falls between $3,000 and $7,500, depending on span, pitch complexity, and regional lumber pricing.
Working with a Truss Manufacturer
Nearly all modern wooden roof trusses are prefabricated off-site by specialized manufacturers using computer-aided design software that calculates exact load requirements for your project's span, pitch, and local code requirements. When ordering, you'll typically need to provide:
- Building dimensions and roof plan/layout
- Desired roof pitch and overhang measurements
- Local snow load and wind load requirements (often available from your building department)
- Any special requirements like vaulted ceilings, dormers, or attic storage load needs
Reputable manufacturers provide stamped engineering drawings certifying the truss design meets local code requirements—always confirm this is included, since some jurisdictions require these stamped drawings for building permit approval.
Common Buying Mistakes to Avoid
- Using generic national load averages instead of local snow and wind load requirements.
- Choosing pitch based purely on aesthetics without considering snow load performance in your climate.
- Selecting a truss type unsuited to your span, leading to excessive deflection or unnecessary cost.
- Skipping stamped engineering drawings, which may delay or block your building permit approval.
- Overlooking connector plate corrosion resistance in humid or coastal regions.
Pre-Order Checklist
- Span confirmed against actual building width, including any load-bearing interior walls
- Pitch selected based on both aesthetic goals and regional snow/water drainage needs
- Load capacity calculated using local building code snow and wind load requirements
- Truss type matched to span and any special design needs (vaulted ceilings, attic storage)
- Connector plate material confirmed as appropriate for local humidity/corrosion exposure
- Stamped engineering drawings included for building permit submission

 中文简体
中文简体
 English