Is Wood-Frame Construction Right for Your Project?
For most single-family homes, townhouses, and low-rise multi-family buildings up to 5–6 stories, wood frame construction remains the most practical choice, typically costing 15–20% less than steel-frame or concrete construction while meeting current fire, seismic, and structural codes when built to specification. Wood frame homes also offer faster construction timelines—often 20–30% quicker than masonry or concrete alternatives—because lumber is lighter, easier to cut on-site, and doesn't require curing time like concrete.
That said, wood framing isn't universally appropriate. Buildings taller than 6 stories generally require hybrid systems or cross laminated timber buildings with engineered mass timber components, and certain high-fire-risk zones impose additional restrictions on exposed timber wall assemblies. The sections below walk through exactly what materials, codes, and construction practices determine whether—and how—wood framing fits your specific project.
Understanding Framing Lumber: Grades and Species
The quality of framing lumber used in a wood frame house directly determines structural performance, so understanding grading systems is essential before any house wood framing begins.
Common Lumber Species
Douglas fir, spruce-pine-fir (SPF), and southern yellow pine are the three most widely used species for structural framing lumber in North America. Douglas fir generally offers the highest strength-to-weight ratio among these options, making it a preferred choice for load-bearing applications, while SPF is more economical and commonly used in standard residential wall and roof framing.
Lumber Grading System
Framing lumber is graded based on visual inspection of knots, grain, and defects, with grades typically ranging from Select Structural (highest quality) down through No.1, No.2, and No.3 (utility grade). No.2 grade lumber is the most common standard for residential wood frame construction, balancing strength requirements with cost-effectiveness for typical wall studs, joists, and rafters.
Table 1: Common Framing Lumber Grades and Typical Uses
| Grade |
Typical Use |
Relative Cost |
| Select Structural |
Beams, long-span joists |
High |
| No.1 |
Load-bearing walls, headers |
Mid-High |
| No.2 |
Standard wall studs, joists, rafters |
Mid |
| No.3 / Utility |
Non-structural blocking, bracing |
Low |
Decking Frame Timber Considerations
For exterior structures like decks, decking frame timber requires pressure-treated lumber rated for ground contact or above-ground use depending on application, since untreated framing lumber will decay rapidly when exposed to moisture and soil contact without protection.
Engineered Wood Products: Beyond Standard Lumber
Modern wood frame construction increasingly relies on engineered products that outperform solid-sawn lumber in specific applications, particularly for longer spans and taller structures.
Cross Laminated Timber (CLT)
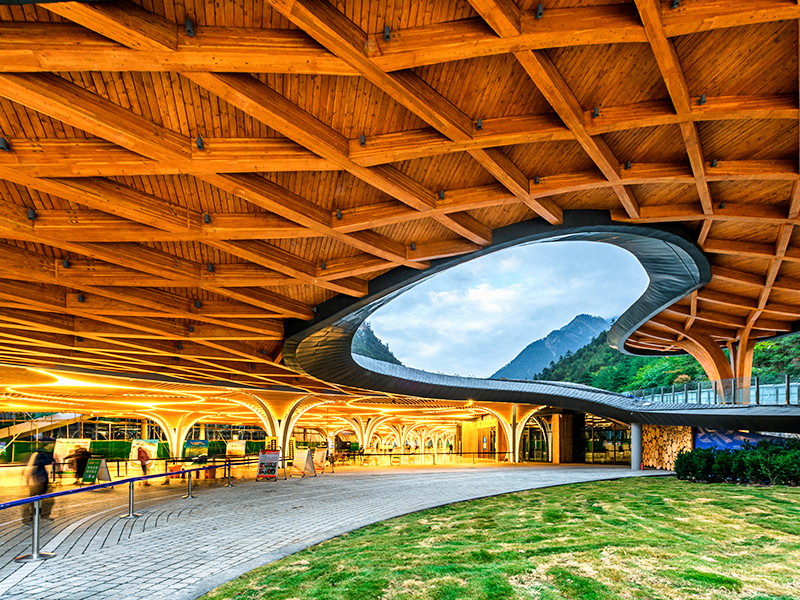
Cross laminated timber buildings use panels made from layers of lumber boards stacked at perpendicular angles and glued under pressure, creating a solid, dimensionally stable panel that can serve as walls, floors, or roof decks. CLT panels can span significantly farther than traditional stick framing and are increasingly used in mid-rise mass timber projects, with some jurisdictions now permitting CLT structures up to 18 stories under updated building codes.
Engineered I-Joists and LVL Beams
Laminated veneer lumber (LVL) and I-joists offer greater dimensional consistency than solid sawn lumber, resist warping and shrinkage better, and allow longer spans without intermediate support—making them common choices for floor systems in modern wood frame homes.
Building Codes That Govern Wood-Frame Construction
Code compliance is non-negotiable for any framing and construction project, and the specific requirements vary by building height, occupancy type, and local amendments.
Height and Story Limitations
Most model building codes (such as the International Building Code) classify wood frame buildings under Type V construction, generally limiting standard light-frame wood structures to a maximum of 4–6 stories depending on occupancy classification and whether the building includes fire sprinkler systems. Taller structures typically require Type IV mass timber provisions or hybrid construction combining wood with concrete or steel elements.
Fire Resistance Requirements
Codes require specific fire-resistance ratings for wall and floor assemblies based on proximity to property lines and building occupancy. Gypsum board layers, fire-rated assemblies, and proper firestopping at penetrations are standard requirements in any timber wall system intended to meet a 1-hour or 2-hour fire rating.
Structural Load and Seismic Requirements
Codes specify minimum requirements for shear walls, hold-downs, and connector hardware to resist lateral loads from wind and seismic activity. In high-seismic zones, additional bracing and engineered connectors are typically mandated beyond baseline prescriptive framing requirements.
Moisture and Energy Code Requirements
Modern energy codes require continuous insulation, vapor barriers or smart membranes, and specific air-sealing details around timber framed window openings and wall penetrations to meet minimum thermal performance standards.
Step-by-Step: How Wood Frame Construction Comes Together
Understanding the sequence of frame wood construction helps both builders and clients anticipate timelines and identify quality issues early.
1. Foundation and Sill Plate Installation
A pressure-treated sill plate is bolted to the foundation using anchor bolts spaced per code (typically every 4–6 feet), creating the base connection between the concrete foundation and the wood structure above. A sill sealer gasket is installed beneath the plate to block air and moisture infiltration.
2. Floor Framing
Floor joists (solid lumber, I-joists, or LVL) are installed across the foundation, followed by subflooring sheathing, typically tongue-and-groove plywood or OSB, glued and nailed or screwed to the joists below.
3. Wall Framing
Walls are typically framed flat on the subfloor, then lifted (or "tilted up") into position and braced temporarily until adjacent walls are connected. Each timber wall section includes top and bottom plates, vertical studs (commonly spaced 16" or 24" on center), and headers above window and door openings sized to carry the load above.
4. Window and Door Rough Openings
Rough openings for every timber framed window must be sized slightly larger than the actual window unit to allow for shimming, leveling, and proper flashing installation. Undersized or improperly flashed openings are among the most common sources of water intrusion in completed wood frame homes.
5. Roof Framing
Roof structures are built using rafters and ridge boards for traditional stick framing, or pre-engineered trusses for faster installation. Truss systems can typically be installed in a single day for an average house, compared to several days for site-built rafter framing.
6. Sheathing and Weather Barrier
Exterior wall sheathing (plywood or OSB) is installed over the framed walls, followed by a weather-resistant barrier (house wrap or building paper) that protects the structure from moisture before exterior cladding is installed.
Practical Tips for Building a Timber House
Whether working with a contractor or overseeing the project directly, these practical tips help avoid the most common problems in residential wood framing projects.
Order Lumber Slightly Ahead, Not Far Ahead
Framing lumber left exposed to weather for extended periods before installation can absorb moisture, leading to warping, twisting, or mold growth. Schedule deliveries to arrive 3–5 days before each framing phase rather than stockpiling materials weeks in advance.
Check Moisture Content Before Installation
Framing lumber should measure 19% moisture content or lower at the time of installation in most code-referenced standards, since lumber installed too wet will shrink as it dries, potentially causing nail pops, drywall cracking, and gaps in finish work.
Use Proper Fasteners and Connectors
Engineered hardware—hurricane ties, hold-downs, joist hangers—should always match the manufacturer's specified fastener type and size. Substituting incorrect nail lengths or using screws instead of specified nails can significantly reduce the rated load capacity of a connection.
Inspect Before Closing In Walls
Schedule a framing inspection—both the required code inspection and an independent walkthrough if possible—before insulation and drywall cover the structure. Issues like missing fire blocking, inadequate bracing, or improperly sized headers are far cheaper to fix before walls are closed than after.
Protect Framing From Weather During Construction
Tarping exposed framing during extended weather delays prevents water absorption that can compromise structural lumber and delay subsequent trades waiting for dry conditions.
Wood Frame vs Other Construction Methods
Understanding how wood frame construction compares to steel and concrete helps clarify when each method makes the most sense.
Table 2: Wood Frame vs Steel vs Concrete Construction
| Factor |
Wood Frame |
Steel Frame |
Concrete |
| Relative Cost |
Lowest |
Mid-High |
High |
| Construction Speed |
Fast |
Moderate |
Slow (curing time) |
| Max Practical Height |
4–6 stories (light frame) |
High-rise capable |
High-rise capable |
| Insulation Performance |
Good (low thermal bridging) |
Poor (high thermal bridging) |
Moderate |
Wood's lower thermal conductivity compared to steel means wood frame construction naturally reduces thermal bridging at studs, which is one reason wood frame homes often achieve strong energy performance with comparatively simple insulation strategies.
Common Mistakes in Framing and Construction Projects
Many structural and moisture problems in wood frame buildings trace back to a handful of recurring mistakes during the framing phase.
- Undersized headers above window and door openings, leading to sagging or cracking over time
- Missing or improperly installed fire blocking in wall and floor cavities
- Inadequate flashing details around timber framed window and door openings
- Installing framing lumber with moisture content above recommended levels
- Skipping required hold-downs or hurricane ties in high-wind or seismic zones
- Failing to coordinate mechanical, electrical, and plumbing rough-in locations before framing is complete, leading to structural members being cut or notched beyond code-allowed limits
Final Takeaway
Successful wood frame construction depends on three interconnected factors: selecting the right framing lumber grade and species for the application, strictly following applicable building codes for height, fire, and structural requirements, and executing each construction phase—from sill plate to roof framing—with attention to moisture control and proper fastening. For the vast majority of residential and low-rise commercial projects, properly engineered wood frame construction delivers a faster, more affordable, and code-compliant structure than steel or concrete alternatives, while emerging cross laminated timber buildings are extending these advantages into taller, more ambitious mass timber projects. Whether you're planning a single-family wood frame house or a multi-unit development, getting these fundamentals right from the foundation up is what separates a durable, code-compliant building from one plagued by costly repairs down the line.

 中文简体
中文简体
 English