Wood-Frame Buildings Are a Proven Sustainable Construction Solution
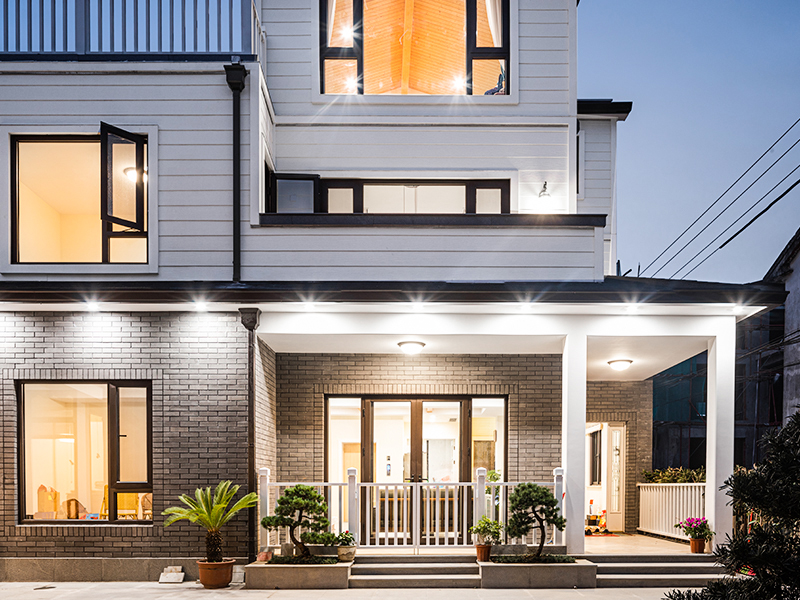
Wood-frame construction is one of the most effective ways to reduce the environmental footprint of the built environment. A typical wood-framed house stores approximately 20 tons of carbon dioxide within its structural materials, effectively locking away carbon that would otherwise contribute to atmospheric greenhouse gas concentrations. Compared to steel or concrete structures of similar size, wood-frame buildings can reduce embodied carbon emissions by 20% to 50%, according to lifecycle assessment studies from the Athena Sustainable Materials Institute. This makes wood framing not just a construction method, but a climate strategy embedded directly into building design.
Beyond carbon storage, wood-frame buildings offer faster construction timelines, lower embodied energy, and renewability that concrete and steel simply cannot match.
Carbon Sequestration and Embodied Energy Advantages
Trees absorb carbon dioxide throughout their growth cycle, and that carbon remains stored in the wood fiber even after harvesting and milling. When used in construction, this means wood-frame buildings function as long-term carbon reservoirs rather than emission sources.
Comparing Embodied Energy Across Structural Materials
Producing one cubic meter of sawn softwood lumber requires roughly 460 megajoules of embodied energy, compared to about 1,700 megajoules for concrete and over 20,000 megajoules for structural steel of equivalent load-bearing capacity. This gap stems from the intensive heat and chemical processes required to manufacture concrete and steel, versus the relatively low-energy mechanical processing of timber.
Table 1: Embodied energy and carbon comparison of common structural materials
| Material |
Embodied Energy (MJ/m³) |
Net Carbon Impact |
| Softwood Lumber |
460 |
Carbon negative |
| Concrete |
1,700 |
Carbon positive |
| Structural Steel |
20,100 |
Carbon positive |
This data demonstrates why building designers increasingly turn to wood framing when embodied carbon targets are part of a project's environmental compliance requirements.
Construction Speed and Cost Efficiency
Sustainability is not only about materials — it also concerns resource efficiency during the construction process itself. Wood-frame buildings are typically prefabricated off-site or assembled quickly on-site, reducing waste, labor hours, and energy consumption associated with prolonged construction schedules.
Faster Build Times Reduce Resource Waste
A standard wood-framed single-family home can be structurally enclosed in as little as 4 to 6 weeks, compared to 3 to 4 months for equivalent masonry or steel-frame construction. Shorter timelines translate directly into less equipment fuel consumption, fewer job-site emissions, and reduced material spoilage from prolonged weather exposure.
Lower Overall Project Costs
According to the National Association of Home Builders, wood framing typically costs 10% to 15% less than comparable steel-frame construction for residential and light commercial buildings, primarily due to material availability, ease of on-site modification, and lower specialized labor requirements.
Addressing Fire Safety and Structural Durability Concerns
A common misconception is that wood-frame buildings are inherently less safe than steel or concrete structures. Modern engineering and code compliance have substantially closed this gap.
Fire Performance Through Char Layer Formation
Heavy timber and engineered wood members burn predictably, forming a protective char layer that insulates the inner structural core. Testing by the American Wood Council shows that large glue-laminated beams can maintain structural integrity for 60 to 90 minutes under fire exposure, often outperforming unprotected steel, which loses strength rapidly once it reaches critical temperatures around 550°C.
Seismic Resilience
Wood-frame buildings are lightweight and flexible, allowing them to absorb seismic energy more effectively than rigid masonry structures. Post-earthquake studies in California and Japan consistently show lower collapse rates for properly engineered wood-frame residential buildings compared to unreinforced masonry structures during moderate seismic events.
Certification Systems Supporting Sustainable Wood Sourcing
The sustainability of wood-frame construction depends heavily on responsible forestry practices. Several certification frameworks help ensure that timber used in construction comes from managed, renewable sources.
- Forest Stewardship Council (FSC): Certifies responsible forest management with strict harvesting and replanting requirements.
- Sustainable Forestry Initiative (SFI): Focuses on biodiversity protection and long-term forest health across North America.
- Programme for the Endorsement of Forest Certification (PEFC): The world's largest forest certification system, widely used in Europe and Asia.
Specifying certified lumber allows developers to earn points toward green building rating systems such as LEED and BREEAM, reinforcing the connection between wood-frame construction and formal sustainability credentials.
Practical Applications in Modern Multi-Story Construction
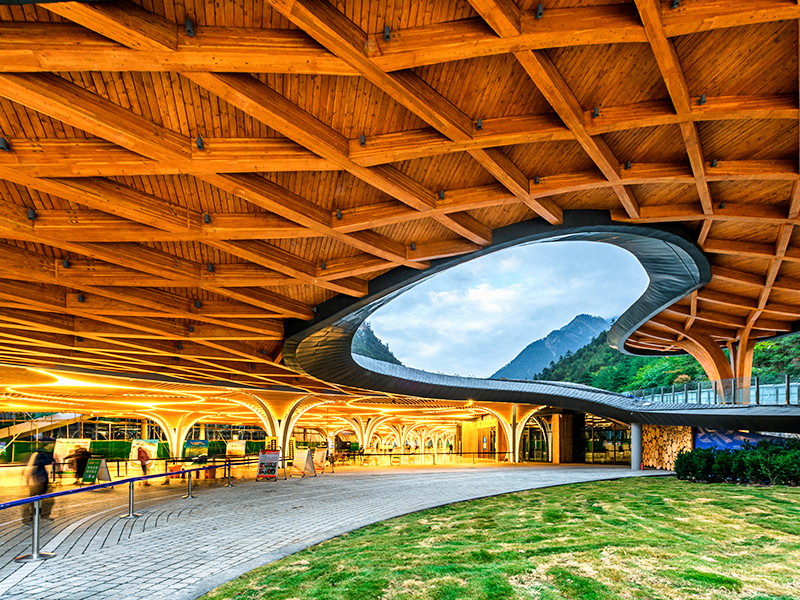
Advances in engineered wood products have expanded wood-frame construction well beyond single-family homes. Cross-laminated timber (CLT) and mass timber systems now support mid-rise and even high-rise construction.
Notable Mass Timber Projects
- Mjøstårnet in Norway, an 18-story mass timber tower recognized as one of the tallest timber buildings in the world.
- Ascent MKE in Milwaukee, USA, a 25-story mass timber residential tower demonstrating structural viability at scale.
- Brock Commons Tallwood House in Vancouver, an 18-story student residence completed using hybrid wood-steel-concrete framing.
These projects demonstrate that wood-frame and mass timber systems are no longer limited to low-rise buildings, and can meet the structural, fire, and durability requirements of dense urban development while maintaining significantly lower embodied carbon than steel or concrete alternatives.
Key Takeaways for Developers and Architects
For project teams evaluating structural systems, wood-frame construction offers a rare combination of environmental performance, cost efficiency, and design flexibility. Reduced embodied carbon, faster build schedules, and strong fire and seismic performance collectively position wood framing as a practical default choice for residential and increasingly for commercial construction. As certification systems and engineered wood products continue to mature, wood-frame buildings are set to play an even larger role in achieving global carbon reduction targets within the construction sector.

 中文简体
中文简体
 English