When a resort operator plans a lakeside dining pavilion, or a developer adds a timber market hall to a commercial street, the contractor selection usually decides whether the project meets its budget and opening date. A commercial pavilion is not a standard enclosure: it demands large clear spans, exposed structural members, integrated drainage, and finishes that stay presentable under constant public use. The conclusion we have reached after delivering timber buildings across China is direct: choose a commercial pavilion contractor with in-house engineering, component manufacturing, and installation under one roof. That structure shortens the approval loop, gives the architect direct control over tolerances, and removes the coordination gaps that appear when the material supplier and the site installer are separate firms.
What a Commercial Pavilion Contractor Should Manufacture In-House
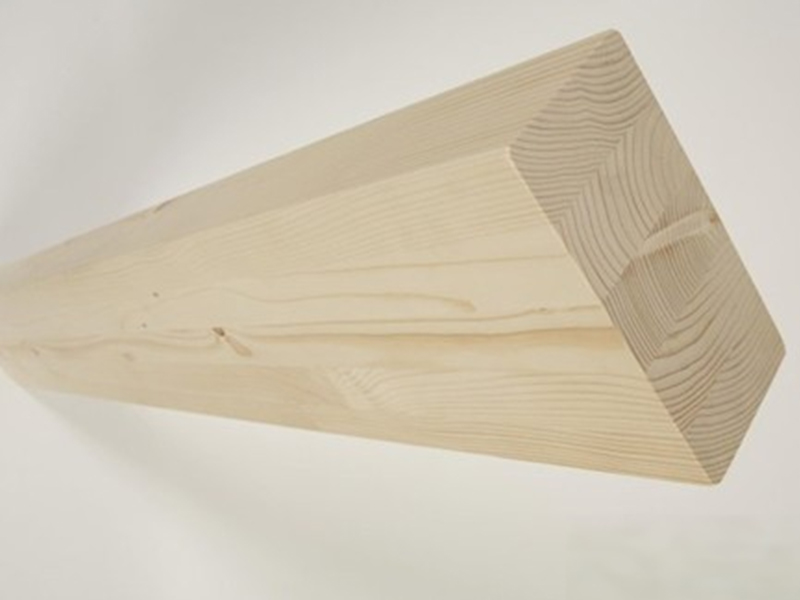
Pavilions differ from enclosed buildings in one important way: the structure is the architecture. Glulam columns and beams, roof trusses, and CLT panels are left exposed in most timber pavilion designs, so their dimensional accuracy, surface finish, and moisture content are aesthetic requirements, not only engineering ones. When a contractor buys these components from a third party, quality control weakens because the material producer's main interest is yield, not the finished building.
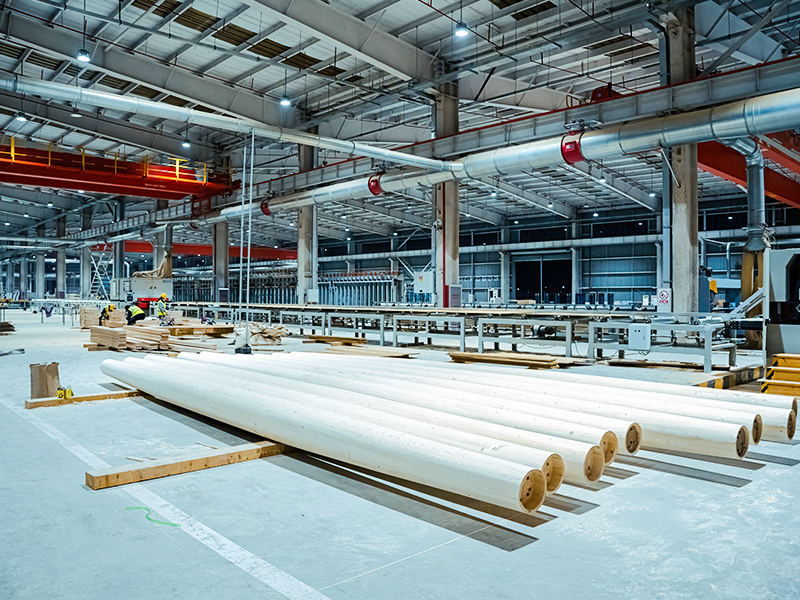
Yancheng Jiangsen Green Construction Technology Co., Ltd. operates a 120,000-square-metre plant with 27 production lines and an annual output of 30,000 cubic metres of glulam and CLT components. The same engineering staff that designs the pavilion also issues the production drawings for every beam and panel. This integration allows deviations to be corrected in the factory rather than on site, and it gives the client realistic production schedules from the first cost estimate.
How contractor capabilities affect typical commercial pavilion outcomes.
| Contractor type |
Engineering control |
Coordination risk |
Best suited to |
| Integrated timber contractor with in-house glulam and CLT production |
Single source of responsibility |
Low |
Mid- to large-scale pavilions, branded projects |
| Timber consultant working with an external manufacturer |
Split between parties |
Medium |
Small projects with simple spans |
| General contractor subletting the timber package |
Limited technical oversight |
High |
Projects with minimal exposed structure |
For a commercial pavilion where the timber roof is the visual centrepiece, the integrated model is the safer procurement route because the party responsible for fabrication is also the party responsible for the final appearance.
Selecting the Structural System for a Commercial Pavilion
Commercial pavilions usually fall into three structural families: glulam beam-and-column frames for open dining and display spaces, trusses for covered walkways and long-span roofs, and CLT panels for roof planes and solid wall segments. A reliable contractor recommends the system that fits the span, the site crane access, and the local humidity cycle, rather than the option that looks most dramatic in a rendering.
Curved Glulam for Signature Roof Profiles
For a sculptural pavilion roof, curved glulam beams allow the architect to shape the elevation without introducing heavy steel nodes. Curved members are produced in the factory to match the designed radius, so on-site adjustment is limited to positioning and temporary bracing. This keeps the construction site clean and the schedule predictable.
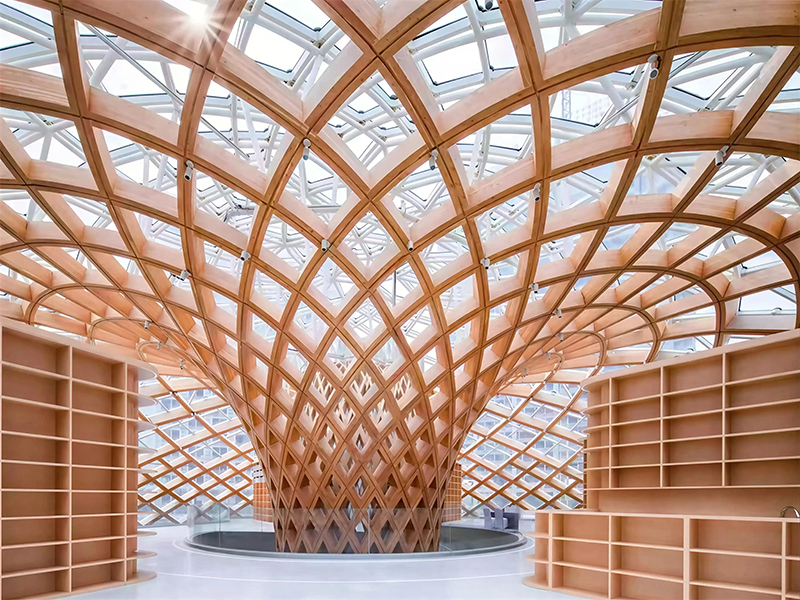 Wholesale Curved Beam Glued Laminated Timber Suppliers, Factory - Yancheng JiangAs supplier and factory of Curved Beam Glued Laminated Timber in China, Yancheng Jiangsen Green Construction Technology Co., Ltd. offer W...View Product →
Glulam Roof Trusses for Long Spans
For the long, repetitive spans found in market pavilions and event halls, glulam roof trusses provide predictable load paths and allow electrical and ventilation services to pass through the web openings. Trusses reduce the number of intermediate columns, which is essential when the interior must remain open for stalls, seating, or circulation paths.
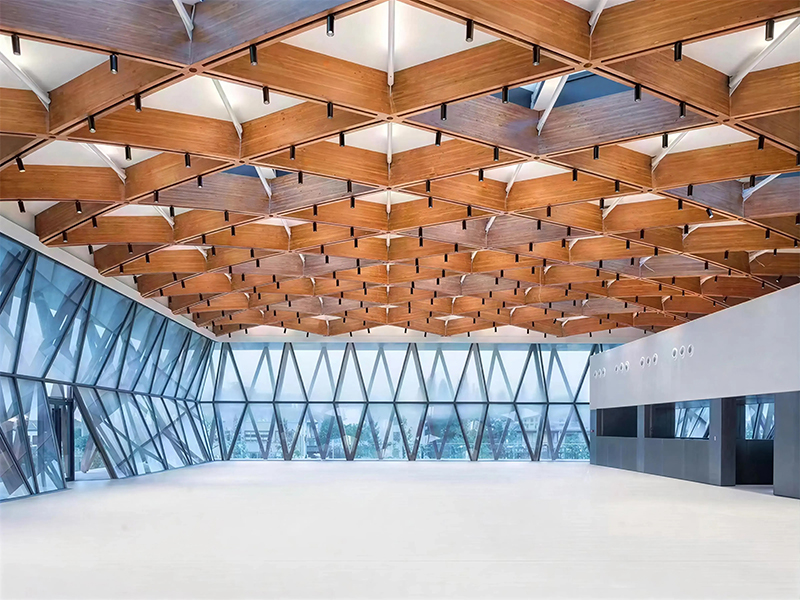 Wholesale Glulam Roof Trusses Suppliers, Factory - Yancheng Jiangsen Green ConstAs supplier and factory of Glulam Roof Trusses in China, Yancheng Jiangsen Green Construction Technology Co., Ltd. offer Wholesale Glulam...View Product →
CLT Panels for Roof and Wall Planes
For the roof deck itself, Douglas fir CLT structural panels form a stiff diaphragm that can be left exposed as a ceiling. This removes the need for a suspended finish ceiling and shortens the fit-out phase. CLT panels are also used for mezzanines, service cores, and wall segments where a solid timber surface is part of the design intent.
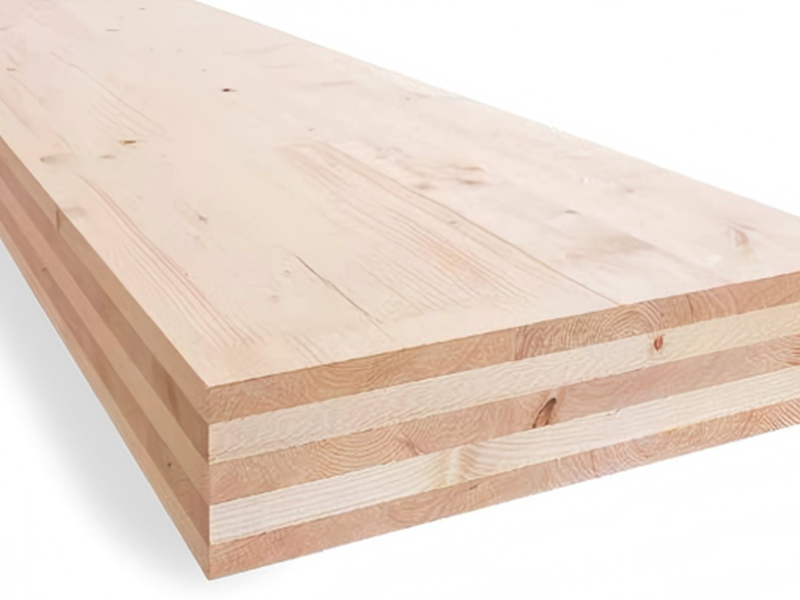 Wholesale Douglas Fir CLT Structural Panel Suppliers, Factory - Yancheng JiangseAs supplier and factory of Douglas Fir CLT Structural Panel in China, Yancheng Jiangsen Green Construction Technology Co., Ltd. offer Who...View Product →
Typical engineered timber systems used in commercial pavilions.
| Structural system |
Typical clear span |
Best application |
| Glulam beam-and-column frame |
8–20 m |
Open dining pavilions, display halls |
| Glulam or SPF roof trusses |
12–30 m |
Markets, covered walkways, event halls |
| CLT roof and wall panels |
Up to 8 m panel span |
Roof decks, mezzanines, solid wall segments |
Span values depend on section size and loading. The contractor's engineering team should verify them against the snow, wind, and seismic loads at the project location.
Cost, Moisture, and Code Issues to Resolve Early
The commercial pavilion projects that run into trouble usually share three problem areas: moisture management, fire code integration, and erection tolerances. Each one should be settled before production starts.
Moisture and Durability
Pavilions are often open or semi-open, so the timber is exposed to humidity cycles, rain splash, and condensation. A contractor should specify the correct moisture content range, protective coatings, and detailing for beam ends and column bases. The engineering performance of timber buildings relies more on these details than on the choice of species alone. Engineering performance of wood-frame buildings is determined largely by how the connections and end-grain conditions are handled, especially in exposed structures.
Fire Code and Services Coordination
Mass timber products such as CLT and large-section glulam can meet the fire-resistance requirements of commercial buildings when the char layer is calculated correctly and the project includes the required sprinkler or detection systems. The fire engineering report must be prepared early because it affects beam dimensions and the layout of concealed spaces. A contractor with in-house engineering can issue the fire input together with the structural design instead of treating it as a later add-on.
Erection Tolerances and Site Access
Prefabricated timber components are manufactured to tight tolerances, so the erection sequence, temporary bracing, and crane positions must be planned before production begins. For a pavilion built on an existing slab, anchor bolt positions and the camber of long glulam beams have to be coordinated with as-built site measurements. A single contractor earns its value because the factory, the design team, and the erection crew work from the same drawing set.
Items to verify before awarding a commercial pavilion contract:
- Whether the glulam and CLT are produced in the contractor's own plant or bought from a third party
- Whether the production drawings are prepared by the same engineering team that signs the structural design
- Whether the contractor provides its own installation crews or only supplies components
- How moisture protection is handled during transport and on-site storage
- Whether the fire-resistance strategy has been reviewed with the local approval authority
Evidence from Delivered Timber Projects
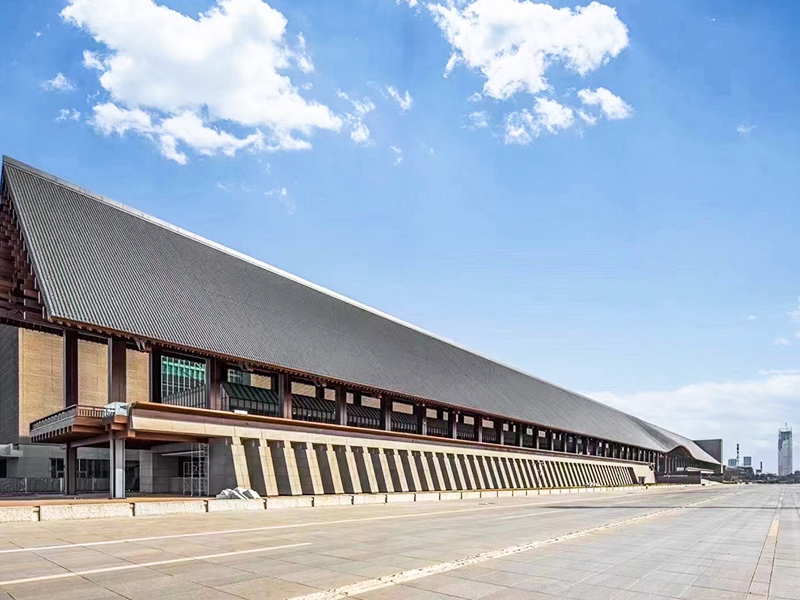
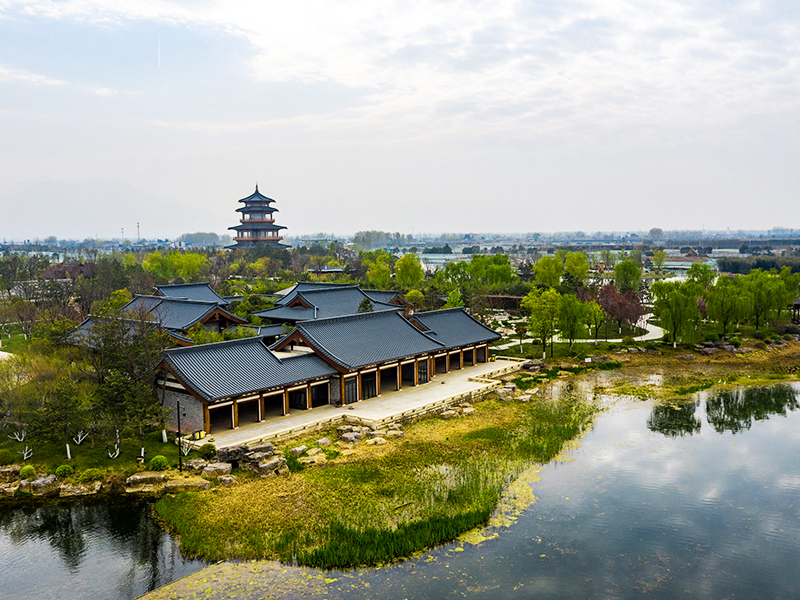
Jiangsen's delivery record includes the timber sunshade and ancillary works for the Beijing Winter Olympics, tourist service facilities at Jiuzhaigou, the Huawei timber café at Songshan Lake, the timber structure of the Radisson Blu Hotel at the Nanjing Garden Expo Park, and the Vanke Tianfu International Timber Conference Center. These projects share the defining characteristics of commercial pavilions: exposed timber surfaces, demanding schedules, and continuous use by large numbers of visitors. They demonstrate that an integrated contractor can produce complex curved components and large roof elements while keeping the installation sequence under control.
Budget and Procurement Steps
Once the structural system and finish standard are defined, a commercial pavilion project usually follows this sequence:
- Site survey and concept design, including span, roof pitch, and loading assumptions
- Structural design and production drawings for glulam, CLT, and trusses
- Factory fabrication and quality inspection of all components
- Delivery to site and assembly with temporary bracing and final connections
- Protective coating, finishing, and handover inspection
Because fabrication and installation are handled by the same team, the schedule can be compressed: production starts as soon as the shop drawings are approved, and the site team prepares the foundations while the factory output is in progress.
Before you finalize a tender list for your commercial pavilion, ask each candidate whether the glulam and CLT will be made in their own factory, who signs the production drawings, and who leads the site assembly. If the answers point to different companies, expect to spend additional time on coordination. If they point to one contractor with integrated manufacturing and construction capability, move to cost negotiation with confidence. Contact our engineering team with your floor plan and site photos, and we will return a preliminary timber structure scheme and budget range within a few working days.

 中文简体
中文简体
 English