Quick Answer: What You Need to Know About Wood-Frame Buildings in 2026
Wood-frame construction remains the most cost-effective and widely used building method in North America, accounting for an estimated 90% of new low-rise residential structures in the United States. In 2026, updated building codes now allow mass timber wood-frame buildings to reach up to 18 stories under Type IV-A classification, expanding wood construction far beyond traditional single-family homes. Typical platform-frame construction costs range from $150 to $250 per square foot, roughly 15–20% cheaper than comparable steel-frame builds. The key takeaway: wood-frame buildings offer the best balance of speed, cost, and sustainability for most low- and mid-rise projects, but they require careful attention to fire-rating, moisture control, and local code compliance to perform well long-term.
Below, we break down exactly how wood-frame buildings work, what they cost, how they compare to alternatives, and what to watch for before you build.
What Is Wood-Frame Construction?
Wood-frame construction is a building method that uses dimensional lumber or engineered wood products — such as studs, joists, and beams — to create a structural skeleton that supports the roof, floors, and walls. Unlike masonry or steel construction, the wood frame itself bears the structural load, while exterior cladding (brick veneer, siding, stucco) serves a primarily aesthetic and weatherproofing role.
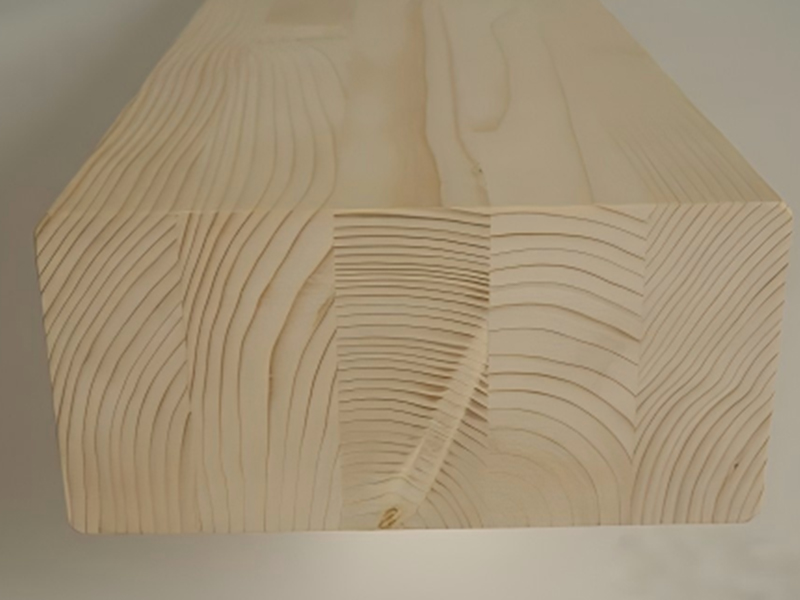
This method has dominated residential construction for over a century because lumber is lightweight, renewable, and easy to cut, nail, and modify on-site without specialized heavy equipment. Modern wood-frame buildings also increasingly incorporate engineered wood products like laminated veneer lumber (LVL) and cross-laminated timber (CLT), which offer greater strength and dimensional stability than traditional sawn lumber.
Main Types of Wood-Frame Systems
Not all wood-frame buildings are constructed the same way. The framing method you choose affects cost, build speed, and structural performance.
| Framing Type |
Typical Use |
Key Characteristic |
| Platform Framing |
Homes, apartments up to 5 stories |
Each floor built as a separate platform; fastest and safest modern method |
| Balloon Framing |
Older homes (pre-1950s), tall walls |
Continuous studs from foundation to roof; higher fire risk, rarely used today |
| Post-and-Beam |
Barns, cabins, open-concept spaces |
Heavy timber posts and beams; fewer, larger structural members |
| Mass Timber (CLT/Glulam) |
Mid- and high-rise commercial buildings |
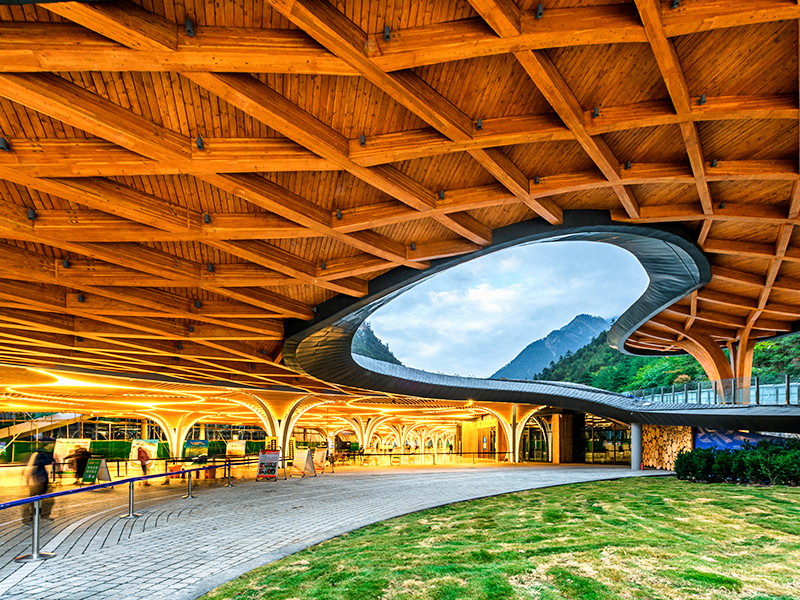
Engineered panels allow buildings up to 18 stories under 2021 IBC amendments |
Comparison of common wood-frame construction systems used in 2026
Platform framing remains the dominant choice for residential and light commercial projects because it allows crews to work safely on a flat, enclosed surface at each level, significantly reducing construction time and fall risk compared to balloon framing.
How Much Does Wood-Frame Construction Cost?
Cost is one of the biggest reasons developers and homeowners choose wood framing. On average, wood-frame construction costs $150–$250 per square foot for standard residential builds, compared to $180–$300 per square foot for steel-frame structures of similar size and finish quality.
Cost Breakdown by Component
- Framing materials (lumber, sheathing): 35–40% of total structural cost
- Labor: 25–30%, generally lower than masonry or steel due to faster assembly
- Fasteners, connectors, and hardware: 5–8%
- Fire-rated assemblies and insulation (where required): 10–15%
Lumber prices fluctuate significantly with supply chain conditions — during the 2021 lumber spike, framing costs rose by as much as 30% in some markets. As of 2026, prices have largely stabilized, but it's still wise to lock in material pricing early in any large-scale project to avoid budget overruns.
Key Advantages of Wood-Frame Buildings
Wood-frame construction continues to lead the market for several practical reasons:
- Faster build times — a typical wood-frame single-family home can be framed in 1–3 weeks, versus 4–6 weeks for steel or concrete equivalents
- Lower upfront cost — material and labor savings of 15–20% compared to steel framing
- Design flexibility — easy to modify, retrofit, or expand without specialized equipment
- Sustainability — wood is a renewable resource that sequesters carbon; mass timber buildings can store more carbon than they emit during production
- Good insulation performance — wood has roughly 400 times better thermal resistance than steel, reducing thermal bridging
Limitations and Risks to Plan For
No construction method is without trade-offs. Wood-frame buildings face three primary challenges that should be addressed at the design stage rather than after the fact.
Fire Performance
Untreated wood-frame assemblies typically achieve a 1-hour fire rating, compared to 2–4 hours for concrete or masonry. However, modern fire-rated gypsum assemblies and fire-retardant-treated lumber can close most of this gap, and mass timber's char layer actually slows fire spread better than many people assume — large timber beams often outperform unprotected steel in fire, since steel loses structural strength rapidly at high temperatures while charred timber retains its core integrity.
Moisture and Pest Vulnerability
Wood is susceptible to rot, mold, and termite damage if moisture management is poor. Proper vapor barriers, rainscreen detailing, and pressure-treated sill plates are essential, particularly in humid climates.
Sound Transmission
Wood-frame walls and floors transmit more airborne and impact noise than concrete construction unless additional sound-dampening measures — such as resilient channels, mass-loaded vinyl, or double-stud walls — are incorporated, which is a common concern in multi-family wood-frame buildings.
2026 Building Codes: How Tall Can Wood-Frame Buildings Go?
Code changes adopted under the 2021 International Building Code (IBC), and now widely implemented across U.S. states by 2026, created three new construction types specifically for mass timber:
- Type IV-A: Allows buildings up to 18 stories with fully protected mass timber elements
- Type IV-B: Allows up to 12 stories with partial protection
- Type IV-C: Allows up to 9 stories with exposed timber surfaces
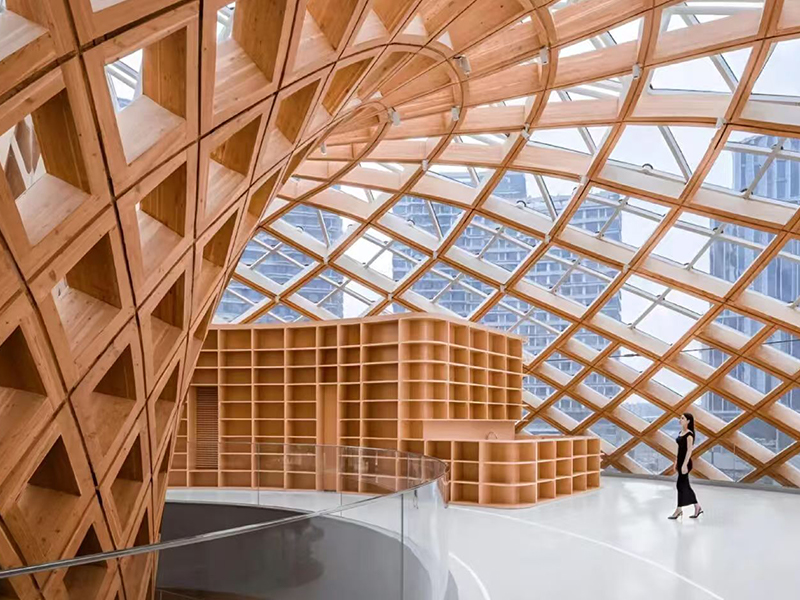
This shift has opened the door to landmark mass timber towers in cities like Milwaukee and Portland, signaling that wood-frame and timber construction is no longer limited to low-rise buildings. That said, most residential wood framing still falls under standard light-frame codes capping structures at 3–5 stories without mass timber engineering.
Wood-Frame vs. Steel-Frame vs. Concrete: A Side-by-Side Comparison
| Factor |
Wood-Frame |
Steel-Frame |
Concrete |
| Cost per sq ft |
$150–$250 |
$180–$300 |
$200–$350 |
| Build speed |
Fast |
Moderate |
Slow |
| Max practical height |
Up to 18 stories (mass timber) |
No practical limit |
No practical limit |
| Carbon footprint |
Low (carbon-storing) |
High |
Very high |
| Sound insulation |
Fair (needs treatment) |
Good |
Excellent |
General cost and performance comparison across common structural framing methods
Sustainability: Why Wood-Frame Construction Is Gaining Ground
Wood is the only major structural building material that actively removes carbon from the atmosphere during its growth phase. A single cubic meter of wood stores roughly 0.9 tons of CO2, and because trees used in construction are typically replanted, the carbon cycle can remain largely neutral or even net-positive over time.
By comparison, producing concrete and steel is highly energy-intensive: cement production alone is estimated to account for roughly 7–8% of global CO2 emissions. This carbon disparity is a major reason municipalities and developers pursuing LEED or net-zero certification increasingly favor wood and mass timber systems over traditional concrete and steel for low- and mid-rise projects.
Best Practices Before You Start a Wood-Frame Project
If you're planning a wood-frame build in 2026, these steps will help avoid the most common and costly mistakes:
- Confirm local code requirements early, especially fire-separation distances and maximum allowable stories for your construction type
- Lock in lumber pricing or use a fixed-price contract to protect against material cost volatility
- Specify pressure-treated lumber for all sill plates and any wood in contact with concrete or soil
- Plan sound-dampening assemblies upfront if building multi-family units, rather than retrofitting later
- Work with a structural engineer experienced in mass timber if your project exceeds 5 stories
Final Takeaway
Wood-frame construction remains the smartest default choice for most residential and low-rise commercial buildings in 2026, thanks to its combination of lower cost, faster build times, and strong sustainability credentials. With code updates now permitting mass timber buildings up to 18 stories, wood framing's role is expanding well beyond its traditional residential stronghold — making it a method worth understanding whether you're building a single home or evaluating a mid-rise development.

 中文简体
中文简体
 English