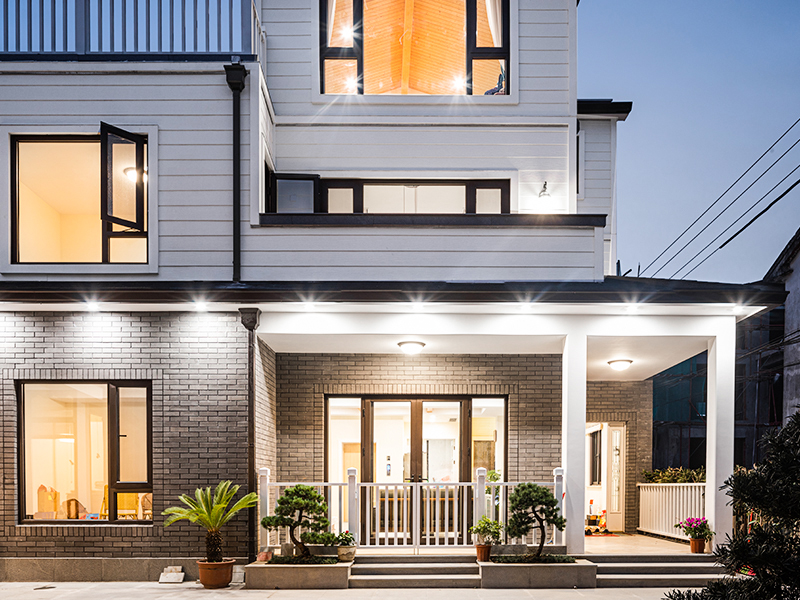
The direct answer is this: modern wood-frame buildings meet fire and structural safety codes through a combination of engineered framing lumber, fire-rated wall and floor assemblies, prescriptive structural bracing, and strict compliance with building codes such as the IBC and IRC. A well-designed wood frame construction project is not simply "built out of wood" — it is engineered so that every stud, joist, and connection contributes to a code-compliant fire-resistance rating and lateral/gravity load path. The sections below break down exactly how this is achieved, from framing lumber grading to garage separation requirements.
Quick Answer: The Four Pillars of Code-Compliant Wood-Frame Design
Every safely designed wood frame house or commercial low-rise structure relies on four interconnected design pillars:
- Graded, engineered framing lumber sized and spaced according to structural load calculations.
- Fire-rated wall, floor, and roof assemblies that achieve a specific fire-resistance rating measured in hours.
- Structural bracing and connection hardware that transfer wind and seismic loads safely to the foundation.
- Proper detailing of penetrations — including timber framed windows, doors, and garages — so fire separation is not compromised.
Miss any one of these four pillars, and the building may look structurally sound on the surface while failing to meet the fire-resistance or load-bearing standards required by code.
Structural Design: How Framing Lumber Is Sized for Safety
The structural backbone of any wood frame construction project is its framing lumber — the studs, joists, rafters, and beams that carry gravity and lateral loads. Building codes do not allow builders to simply pick lumber by eye; every piece must meet a graded structural capacity documented through visual grading stamps or machine stress-rating.
| Lumber Grade |
Typical Allowable Bending Stress |
Common Use |
| No. 2 Grade Dimensional Lumber |
~875 psi |
Standard wall studs and joists |
| Select Structural Grade |
~1,500 psi |
Long-span beams and headers |
| Engineered LVL/Glulam |
2,600 psi+ |
Long-span floors, garage headers, decking frame timber |
Typical structural framing lumber grades and their allowable bending stress
For elements like decking frame timber, engineers typically specify pressure-treated or naturally durable species combined with joist spacing no greater than 16 inches on center for standard residential loads, ensuring the deck can safely support the code-required live load of 40 pounds per square foot for residential exterior decks.
Fire-Resistance Ratings: How Wood-Frame Assemblies Meet Code
Why "Combustible" Doesn't Mean "Unsafe"
A common misconception is that because wood burns, a wood frame house is inherently less fire-safe than steel or concrete construction. In practice, fire-resistance rated assemblies made from gypsum board, mineral wool insulation, and dimensional lumber can achieve 1-hour or 2-hour fire ratings, comparable to many non-combustible assemblies, because gypsum board chars and insulates the wood framing behind it during a fire event.
Common Fire-Rated Assembly Requirements
- Interior walls separating dwelling units in multi-family wood frame construction typically require a minimum 1-hour fire-resistance rating.
- Walls separating a house from an attached timber framed garage generally require a minimum 1-hour rated wall and self-closing fire door, per IRC Section R302.5 and R302.6.
- Floor/ceiling assemblies between units in townhomes or apartments often require 1-hour ratings to slow fire spread between levels.
- Exterior walls near property lines may require fire-resistance ratings depending on the fire separation distance specified in the local code.
Structural Bracing: Resisting Wind and Seismic Loads
Beyond fire safety, wood frame homes must resist lateral forces from wind and earthquakes without excessive drift or collapse. Codes address this through prescriptive bracing requirements or engineered lateral design.
| Bracing Method |
Function |
Typical Application |
| Structural Sheathing (OSB/Plywood) |
Shear resistance across wall panels |
Exterior walls of nearly all wood frame buildings |
| Hold-Down Hardware |
Prevents wall uplift and overturning |
Shear wall corners, high-wind/seismic zones |
| Metal Connectors and Straps |
Continuous load path from roof to foundation |
Rafter-to-wall, wall-to-floor connections |
Common structural bracing methods used in wood-frame buildings
In high-seismic or high-wind regions, engineers often specify a continuous load path design, meaning every connection from the roof sheathing down to the foundation anchor bolts is verified to transfer loads without a weak link — a requirement that has measurably reduced structural failures in wood frame homes during major wind and earthquake events over the past two decades.
Detailing Openings: Timber Framed Windows, Doors, and Garages
Every opening in a wood-frame wall — a window, door, or garage entry — is a potential weak point for both structural load transfer and fire resistance if not detailed correctly.
Timber Framed Windows
A timber framed window opening requires a properly sized header beam to redirect the load carried by the studs above around the opening, rather than through it. Undersized headers are one of the most common framing defects found during inspections, often leading to visible sagging or cracking above the window years after construction.
Timber Framed Garage
A timber framed garage attached to a house presents a unique fire risk because vehicles, fuel, and stored chemicals increase the likelihood of a fire starting there. Codes typically require the separating wall and ceiling to carry a minimum 1-hour fire-resistance rating, with the door between the garage and living space rated as a solid-core or fire-rated door no thinner than 1-3/8 inches.
How Wood-Frame Homes Compare Under Code Scrutiny
Because wood frame construction is the dominant method for low-rise residential buildings in North America — accounting for roughly 90% of new single-family homes built in the United States — building codes have evolved extensively specific provisions (IRC Chapters 3-8, IBC Type V construction rules) purpose-built around this material, rather than treating it as an afterthought to steel or concrete standards.
This code maturity means that a correctly permitted and inspected wood frame house today is designed to the same safety philosophy as any other construction type: define the loads, verify the load path, and confirm the fire-resistance rating for every assembly — the material itself does not lower the safety bar when the codes are properly followed.
Common Mistakes That Compromise Code Compliance
- Substituting undersized or ungraded framing lumber to cut costs, compromising the calculated load path.
- Cutting or notching structural studs and joists for wiring or plumbing beyond code-permitted limits.
- Skipping fire-rated drywall or door hardware between a house and an attached timber framed garage.
- Failing to install required hold-downs and metal connectors in high-wind or seismic zones.
- Using non-rated or improperly flashed timber framed windows in fire-separation-critical wall locations.
Final Checklist for Code-Compliant Wood-Frame Design
Whether you are designing a single wood frame house or a multi-unit wood frame building, verify the following before construction begins:
- All framing lumber is graded and sized per structural calculations, not estimated by eye
- Fire-resistance ratings are specified and documented for all required walls, floors, and doors
- A continuous structural load path is designed from roof to foundation
- Headers above all timber framed windows and doors are sized for the load above
- Garage separation walls and doors meet minimum fire-rating requirements
- Decking frame timber is sized and spaced for the applicable live load
When these elements are addressed systematically rather than piecemeal, wood-frame buildings consistently meet — and in many cases exceed — the fire and structural safety benchmarks required by modern building codes.

 中文简体
中文简体
 English