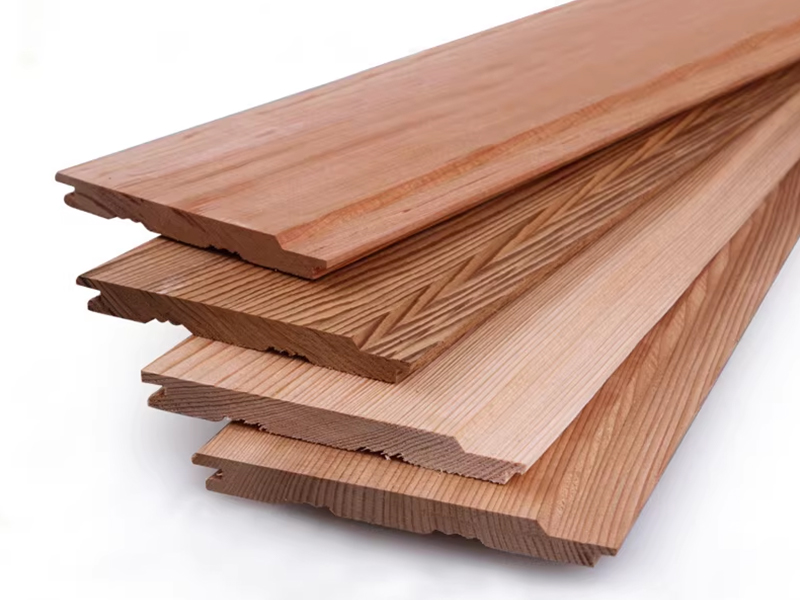
The direct answer is this: CLT (Cross-Laminated Timber) structural panels achieve their strength, fire resistance, and durability through an engineered layup of perpendicular-grain lumber boards bonded under high pressure, combined with a predictable charring behavior that protects the panel's core during fire, and moisture-management detailing that prevents long-term decay. Unlike traditional dimensional lumber, CLT is manufactured to consistent, tested performance standards — which is why it is now approved for structures up to 18 stories in some jurisdictions. The sections below explain exactly how each of these performance characteristics is engineered into the panel.
Quick Answer: The Three Engineering Pillars of CLT Performance
Every code-compliant CLT structural panel is engineered around three core performance pillars:
- A cross-laminated layup structure that gives the panel strength and dimensional stability in both directions.
- A predictable char rate that provides built-in fire resistance without additional protective layers, in many designs.
- Adhesive systems and moisture detailing that protect the panel from decay, delamination, and dimensional movement over decades of service.
Understanding how these three pillars work together explains why CLT can now be specified with the same engineering confidence as steel or concrete in mid-rise and even high-rise construction.
Structural Strength: How the Cross-Laminated Layup Works
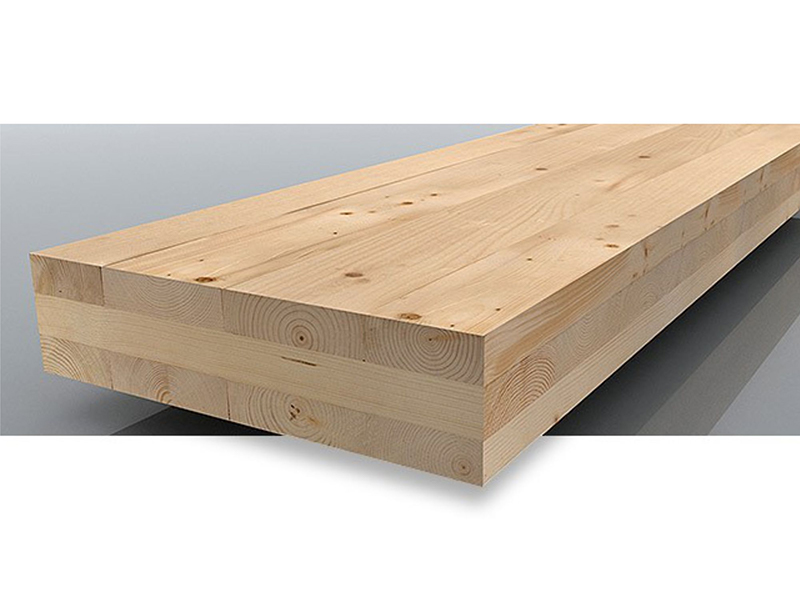
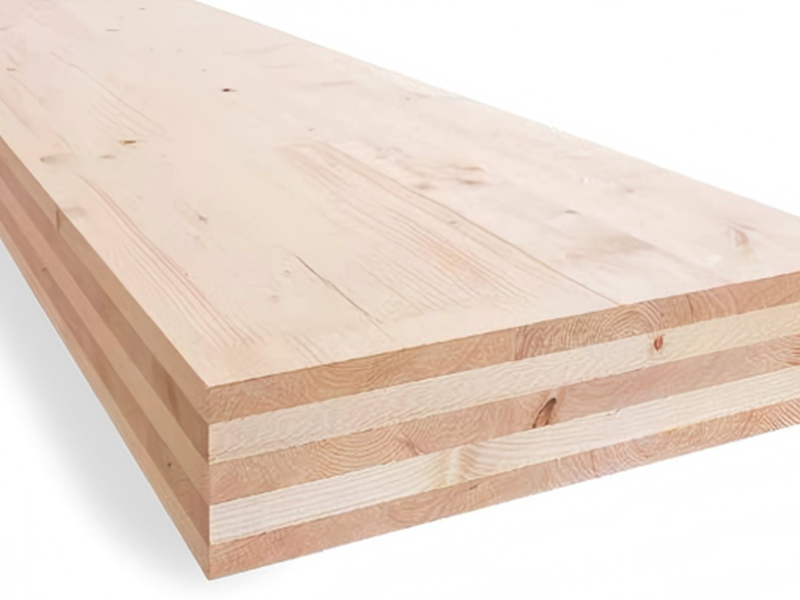
CLT panels are built from layers of dimensional lumber boards, with each layer oriented at 90 degrees to the one beneath it, then bonded together under high pressure with structural adhesive. This perpendicular arrangement is the key engineering decision that separates CLT from simple stacked or glued timber.
| Panel Configuration |
Typical Layer Count |
Common Application |
| 3-Ply CLT |
3 layers (~105-115mm thick) |
Interior partition walls, low-load roof panels |
| 5-Ply CLT |
5 layers (~175-190mm thick) |
Floor slabs, load-bearing walls in low/mid-rise buildings |
| 7-Ply CLT |
7 layers (~245mm+ thick) |
Long-span floors, high-rise mass timber structures |
Common CLT panel configurations and their typical structural applications
Because each layer counteracts the natural shrink-swell movement of the layer beneath it, a finished CLT panel is far more dimensionally stable than a solid sawn timber beam of the same thickness, and its strength is engineered to be roughly consistent in both the major and minor structural directions — something conventional lumber framing cannot achieve on its own.
Fire Safety: Understanding Char Rate Design
Why Solid Timber Panels Perform Predictably in Fire
A common misconception is that a wood structural panel is inherently a fire liability. In reality, engineers exploit a very predictable property of solid timber: when exposed to fire, the outer surface chars at a known, consistent rate — typically around 0.65 to 0.8 mm per minute for softwood species used in CLT — while the charred layer itself insulates the unburned wood beneath it, slowing further heat penetration.
Designing for a Required Fire-Resistance Rating
Because the char rate is predictable, engineers can calculate exactly how much "sacrificial" timber thickness to add to a panel so that after the required fire duration — commonly 1 or 2 hours — enough structural cross-section remains intact to carry the design load. This is why many code-approved CLT assemblies achieve a 2-hour fire-resistance rating without any additional gypsum board protection, though gypsum layers are still frequently added for additional protection and to meet flame-spread requirements on exposed surfaces.
- Panels are sized with an additional sacrificial char layer beyond the structurally required thickness.
- Connections and fasteners are recessed or protected, since metal hardware conducts heat far faster than timber.
- Joints between panels are detailed to prevent fire and smoke passage between floors or compartments.
Durability: Adhesives, Moisture Control, and Long-Term Performance
The long-term durability of a CLT panel depends on two engineering factors that are easy to overlook: the adhesive system bonding the layers together, and how moisture is managed both during construction and over the building's service life.
| Adhesive Type |
Moisture Resistance |
Typical Use |
| Polyurethane (PUR) |
Good, widely code-approved |
Most standard interior CLT applications |
| Melamine-Urea-Formaldehyde (MUF) |
Excellent |
Exposed or higher-moisture-risk conditions |
| Emulsion Polymer Isocyanate (EPI) |
Moderate to Good |
General structural panels, cost-sensitive projects |
Common CLT adhesive systems and their moisture performance characteristics
Beyond the adhesive, durability depends heavily on construction sequencing. Manufacturers typically recommend keeping panel moisture content below 16% during installation, and site teams are expected to protect panels with temporary weatherproof wrapping until the building envelope is closed in. Panels installed without adequate moisture protection are the leading cause of delamination and mold issues reported on CLT job sites.
Load Capacity and Span Considerations
Engineers select panel thickness and ply configuration based on the span and load requirements of a specific project, much like selecting a beam depth in steel or concrete design.
- A 5-ply CLT floor panel can typically span up to approximately 6-7 meters under standard residential live loads before deflection limits govern the design.
- Longer spans generally require thicker 7-ply or 9-ply panels, or the addition of supporting glulam beams at intermediate points.
- Vibration performance, not just strength, often governs floor panel selection in residential and office buildings, since occupants are sensitive to floor bounce even when the panel is structurally adequate.
How CLT Compares to Steel and Concrete in Practice
CLT is not simply a lighter alternative to concrete — it behaves differently enough that structural systems must be re-thought rather than directly substituted. Because CLT weighs roughly one-fifth the weight of an equivalent concrete floor slab, buildings using it often require smaller foundations and can be erected faster, since prefabricated panels are craned into place rather than poured and cured on site. This prefabrication approach has been shown to reduce on-site construction schedules by 20-30% compared to concrete structures of similar scale, while still meeting equivalent fire-resistance and structural safety requirements when properly engineered.
Common Mistakes That Undermine CLT Performance
- Leaving panels exposed to rain for extended periods before the building envelope is closed in.
- Using unprotected metal connectors in fire-rated assemblies, undermining the calculated char protection.
- Selecting panel thickness based on strength alone without checking vibration and deflection performance.
- Failing to seal panel-to-panel joints properly, allowing air and smoke leakage between fire compartments.
Final Checklist Before Specifying CLT Panels
Before finalizing a CLT structural design, confirm the following:
- Ply configuration and thickness verified against both strength and vibration requirements
- Required fire-resistance rating confirmed, with sacrificial char layer or additional protection specified accordingly
- Adhesive system matched to the expected moisture exposure of the application
- Site moisture protection plan in place from delivery through building envelope closure
- Connection details reviewed to ensure metal hardware does not compromise fire performance
When these engineering factors are properly addressed, CLT structural panels deliver a rare combination of strength, predictable fire performance, and long-term durability — which is why they are increasingly specified in projects that once would have defaulted to steel or concrete.

 中文简体
中文简体
 English