
 中文简体
中文简体
 English


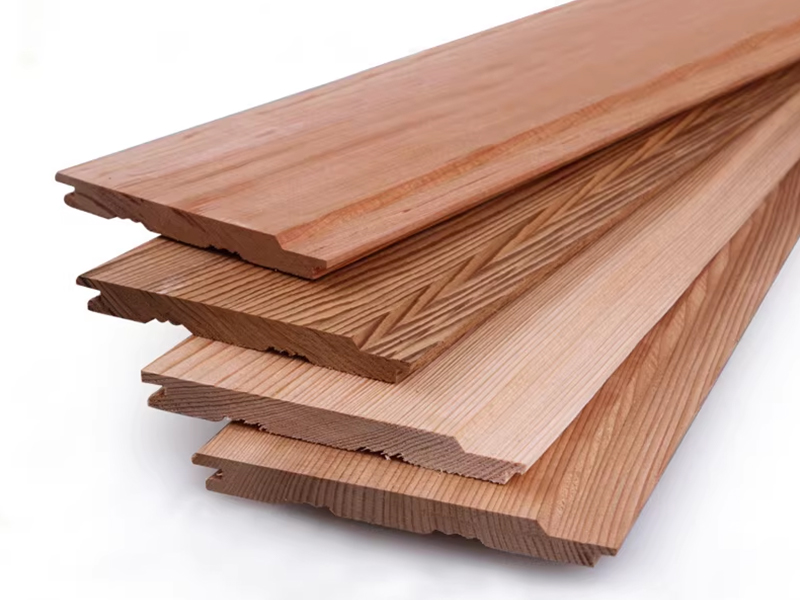
Material & Specification Overview
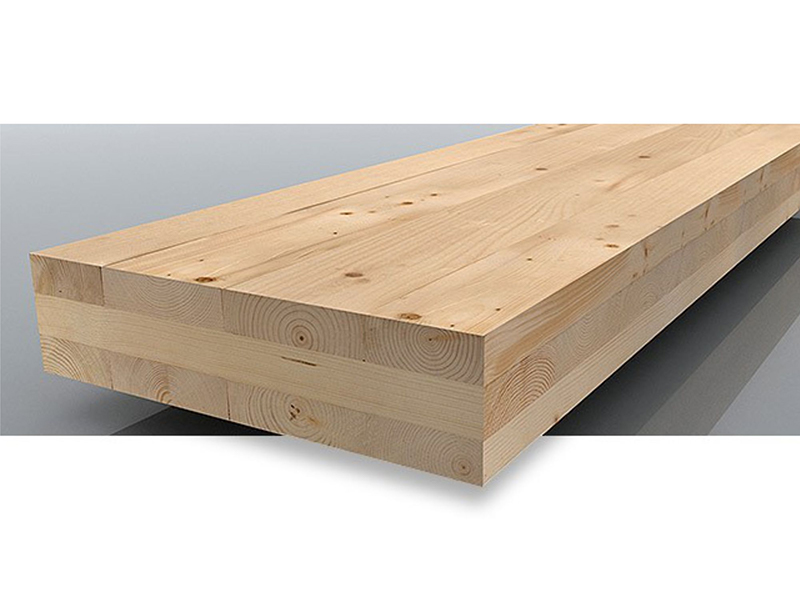
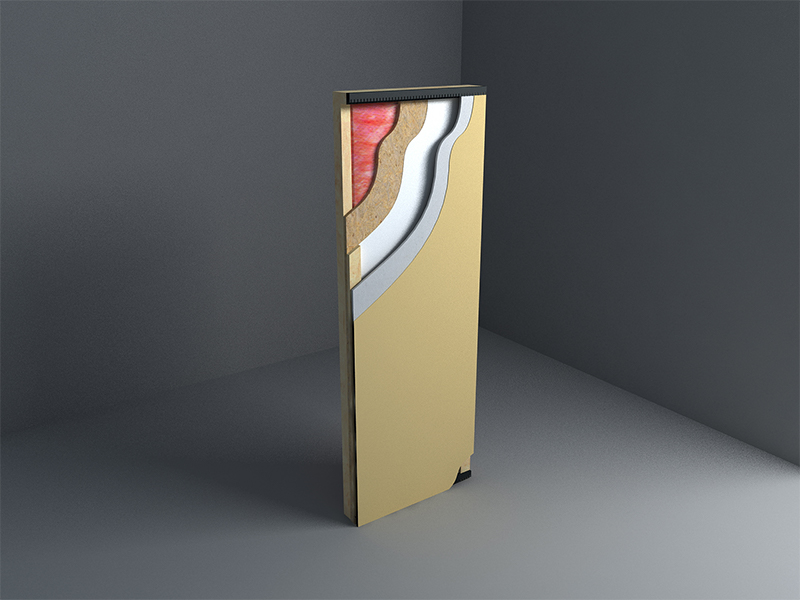
The table below summarizes the profile characteristics most relevant to commercial facade applications. Exact dimensions and fire-classification data depend on the specific profile selected - please confirm against the datasheet and share your local building code reference for a suitability check.
| Item | Detail |
| Recommended Structure | Solid core composite with a co-extrusion capped surface |
| Standard Panel Width | 150mm - 200mm |
| Standard Thickness Range | 15mm - 25mm, depending on required wind-load and impact performance |
| Fastening System | Hidden clip or visible fastener systems available, depending on architectural preference and building code requirements |
| Fire Classification | Fire-retardancy test data available; specific classification depends on local building code and building height category |
| Surface Finish Options | Wood-grain embossed, brushed matte, co-extruded capped, multiple architectural color tones |
Product Photography
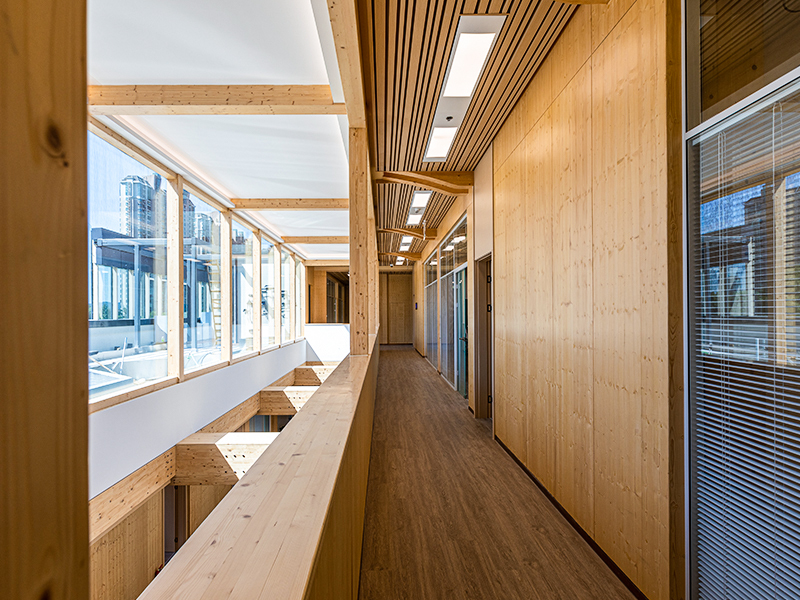
We provide installed commercial project photos showing full building elevations in addition to standard board shots, surface texture close-ups, fastening detail photos, and export packaging photos, since architects and contractors typically want to see how the material performs at building scale rather than only in a small sample format.
A note on structural coordination: commercial facade systems typically require coordination between the panel supplier, the substructure or bracket system supplier, and the building's structural engineer, and we are glad to provide our panel weight and dimensional data directly to your structural engineer to support that broader system-level review.
We can also indicate the recommended expansion gap between panels, which matters more on a long commercial elevation exposed to large temperature swings than on a short residential wall, and should be reflected in the substructure and trim detailing from the design stage.
Minimum Order Quantity & Pricing Structure
Commercial facade projects typically involve substantially larger quantities than residential cladding, often across multiple containers for a full building elevation, so pricing generally becomes more favorable at the volumes typical of this application. MOQ for a first trial order is typically 1 x 20ft container, and larger commercial developments can discuss phased delivery matched to the building's construction schedule and multi-container project pricing.
| Order Volume | Pricing Tier |
| Sample pieces | Sample fee + courier, often credited toward first order |
| 1 x 20ft container | Standard FOB pricing |
| 1 x 40ft HQ container | Discounted per-sqm pricing |
| Multi-container commercial project volumes | Negotiated project pricing with phased delivery matched to construction milestones |
Quotations are typically given as FOB Ningbo or Shanghai, with CIF and DDP available once destination and Incoterm are confirmed. Standard payment terms are 30% deposit by T/T with balance against the B/L copy; commercial developers can discuss milestone-based payment structures tied to construction phases where that fits the project's financing arrangement.
For projects going through a competitive tender process, we can also provide a formal budgetary estimate early in the design stage, followed by a final firm quotation once the design is locked, which many commercial procurement processes require as two separate pricing stages rather than a single upfront number.
If your tender requires pricing validity for a fixed period, tell us the required duration at the outset so we can confirm how long we can hold a quotation given raw material cost movements, instead of discovering a mismatch late in the bidding process.
OEM & Customization Options
Commercial facade projects are almost always specified by an architect against a defined design intent, so customization here typically follows a formal design and approval process rather than an informal color selection.
- Color & finish matching - custom color matching against an architect's material palette, including matching to a specific brand color for retail or hospitality facades
- Panel dimensions - specific widths, thicknesses, and lengths can be developed to match a building's structural grid and minimize visible seams across large elevations
- Fastening system - hidden clip systems for a clean architectural look, or visible fastener systems where a building code or design intent calls for that approach
- Fire performance - we can advise on which of our formulations best supports the fire classification required for your building height and use category
- Sample panels for mock-up review - larger sample panels can be supplied for a physical mock-up wall, which is commonly required as part of a commercial project's design approval process
For architecture firms working on several similar commercial projects, we can also hold an approved specification on file so future projects can reference an already-reviewed material rather than restarting the full approval process each time.
For hospitality or retail brands with a standardized storefront design used across multiple locations, we can also help set up a repeatable specification package that a local contractor at each new location can reference directly, reducing the design coordination burden each time a new site is developed.
For projects where the facade needs to coordinate with glass, metal, or stone elements, we can also supply a reference sample board alongside those materials so your design team can review real material combinations together rather than relying on separate renderings.
Certification & Quality Control
Because commercial facades are subject to formal building code review, buyers on this line typically require more extensive technical documentation than for residential applications, often as a prerequisite to project approval rather than an optional extra.
| Certification / Test | Availability |
| Fire-retardancy test reports | Available for capped profiles; specific classification depends on local code requirements |
| Wind-load and structural performance data | Available on request for the specific profile and fastening system selected |
| REACH / RoHS compliance | Standard formulation compliant |
| Factory quality system | ISO 9001 factory management system |
Our QC process for commercial facade profiles includes the standard raw material inspection, dimensional monitoring, and pre-shipment sampling, with an added focus on batch consistency given the large panel quantities typical of this application. We can arrange a third-party pre-shipment inspection and provide a full technical documentation package formatted for submission to a building code authority or project architect as part of your formal approval process.
For projects in jurisdictions with unusually strict facade fire-classification requirements, we recommend confirming the exact test standard your authority references as early as possible, since some fire-classification systems vary meaningfully by country, and identifying the right existing test data - or arranging a fresh test against the correct standard - early avoids delays later in the approval timeline.
We also maintain batch-level production records for commercial orders, so if a building inspector or insurer later requests documentation on a specific installed panel, we can trace it back to its production run and supporting test data.
Production Capacity & Lead Time
Commercial facade projects often require larger total quantities than our other product lines, so we plan production capacity and scheduling for this line around the multi-container volumes typical of commercial construction timelines.
| Item | Detail |
| Monthly capacity | Scaled to accommodate large commercial project volumes across multiple production lines |
| Sample lead time | 5-9 working days for existing profiles; longer for a custom mock-up panel size |
| Standard order lead time | 25-35 days after deposit and specification confirmation, depending on total quantity |
| Custom profile or fire-classification testing lead time | Additional 30-45 days if new tooling or a fresh fire-performance test is required |
| Project phasing note | For multi-phase commercial construction, we can schedule production and shipment across several stages to match your building's construction timeline |
We provide production progress updates and can arrange factory video calls during production, which architects and general contractors often find useful for confirming quality before a large commercial order ships.
Because commercial construction schedules often shift during the course of a project, we recommend maintaining open communication about your current expected installation date even after the order is confirmed, so we can adjust production or shipment timing where feasible rather than shipping to an outdated schedule that no longer matches your site's actual readiness.
If a design change late in the process affects panel color or dimensions, please tell us as early as possible, since changes made before extrusion begins are far simpler and cheaper to accommodate than changes requested once production is already underway.
Logistics & After-Sales Support
Commercial facade projects typically involve larger shipment volumes and more formal project management coordination than residential orders, so our logistics approach for this line reflects that scale.
- Shipping ports - orders typically go out via Ningbo or Shanghai port; FOB, CIF, or DDP quoting available
- Phased delivery - shipments can be split across multiple containers and timed to match your building's construction schedule, with a written delivery calendar confirmed once production begins
- Transit packaging - protective interleaving and reinforced pallet packaging suited to large panel quantities and commercial construction site handling
- Documentation - commercial invoice, packing list, bill of lading, certificate of origin, and relevant fire and structural test reports provided as standard; fumigation and third-party inspection certificates available on request
- Installation guidance - detailed installation manuals covering fastening systems, expansion joints, and trim detailing are provided for your installation contractor
For large commercial projects with a general contractor managing multiple material suppliers, we can also coordinate delivery timing directly with your project's construction schedule rather than only shipping as soon as production is complete.
For projects with a general contractor managing site logistics across several concurrent material deliveries, we can also provide advance shipping notices with container and pallet counts, which helps your site team plan crane, forklift, or storage allocation for our delivery alongside other incoming materials during a busy construction phase.
We also keep a small reserve of matching panels from your production run available for a period after delivery, which is useful for replacing any panel damaged by other trades working near the facade before the building is handed over.
Frequently Asked Questions
Q: Does this material meet fire code requirements for a mid-rise commercial building?
A: Fire-retardancy test data is available for our capped profiles; specific code compliance depends on your building's height category and local jurisdiction, so we recommend sharing your exact code reference so we can confirm which documentation applies.
Q: Can you provide a physical mock-up panel for our design review process?
A: Yes, larger sample panels can be supplied specifically for a physical mock-up wall, which is a common requirement during commercial project design approval before a full order is placed.
Q: How does pricing scale for a multi-container commercial project?
A: Larger multi-container volumes typically achieve more favorable per-square-meter pricing than a single-container order; we recommend sharing your total estimated project quantity so we can prepare volume-based pricing tiers.
Q: Can the facade panels be specified with visible fasteners if our design calls for that look?
A: Yes, both hidden clip and visible fastener systems are available depending on your architectural design intent and any applicable building code requirements.
Q: Can you support a formal tender submission with full technical documentation?
A: Yes, we can prepare a complete technical package including specifications, test reports, and certifications formatted to match your tender's required submission structure.
Q: Can you provide references from previous commercial projects using this product?
A: We can share photos and general project descriptions from previous commercial installations; for specific reference contacts, availability depends on individual client confidentiality preferences, which we can check on a case-by-case basis.