
 中文简体
中文简体
 English


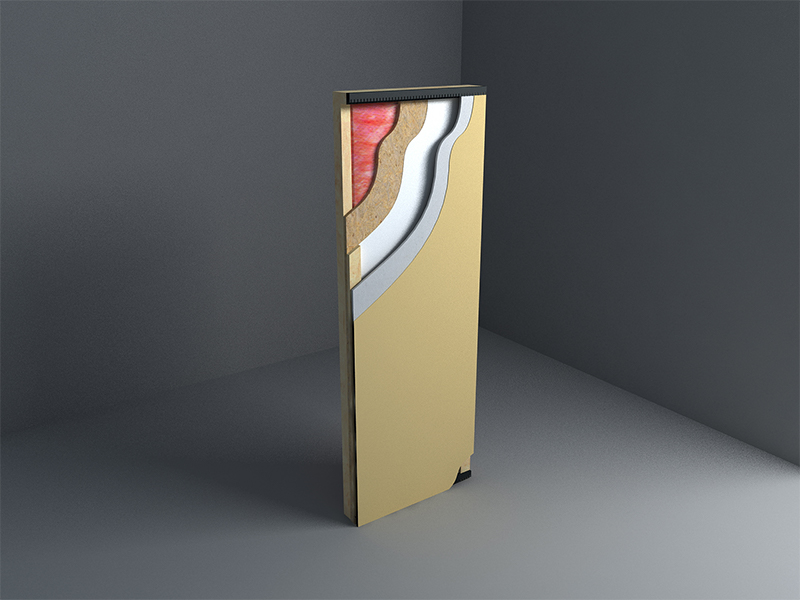
Material & Specification Overview
The table below summarizes typical slat wall panel options. Exact slat size, spacing, and panel length depend on the profile, so please confirm against the datasheet or share your design drawing for a suitability check.
| Item | Detail |
| Panel Formats | Loose slats for on-site spacing, or slats pre-mounted on a backing sheet for faster installation |
| Typical Slat Width | 20mm - 60mm, with flat, rounded, or fluted profiles |
| Typical Slat Depth | 12mm - 30mm depending on the shadow effect desired |
| Typical Panel Length | 2400mm / 2900mm / 3000mm |
| Spacing Options | Tight, medium, or wide, chosen to suit the visual and acoustic goal |
| Surface Finish | Wood-grain, brushed, matte, or smooth; capped options for outdoor use |
| Backing Options | Felt or acoustic-type backing for interior projects where sound softening is wanted |
Product Photography
We provide real installed photos of lobbies, restaurants, and facades using slat walls, plus close-ups of slat profile, spacing, and corner details. Because shadow lines are the key visual feature, we show photos under different lighting angles, which helps designers judge how the wall will look during the day and under evening lighting.
A note on corners and ends: clean edge and corner details make a big difference to slat walls. We can supply matching end caps and corner pieces so that the cut ends of slats are not visible.
We can also share a simple guide showing how slat width and spacing change the look, for example how tight spacing gives a solid, textured surface while wide spacing shows more of the backing color and gives a lighter, more open feel.
Minimum Order Quantity & Pricing Structure
Pricing depends on the slat profile, the panel format, and whether a backing is included. MOQ for a first trial order is typically 1 x 20ft container, and fit-out contractors or distributors can often arrange a mixed container with several slat sizes and finishes, which is useful when a project uses more than one profile.
| Order Volume | Pricing Tier |
| Sample slats or panel sections | Sample fee + courier, often credited toward the first order |
| 1 x 20ft container | Standard FOB pricing |
| 1 x 40ft HQ container | Discounted per-sqm pricing |
| Hospitality or retail chain volumes | Negotiated pricing with phased delivery across store or hotel openings |
Quotations are typically given as FOB Ningbo or Shanghai, with CIF and DDP available once the destination and Incoterm are confirmed. Standard payment terms are 30% deposit by T/T with the balance against the B/L copy. Pre-mounted panels cost more per square meter than loose slats, but they can lower on-site labor cost, so we suggest comparing the total installed cost, not just the material price.
For chains rolling out the same wall design across many stores, we can agree a standing price for a defined period so that each new opening orders against the same rate.
If your design uses several slat sizes on the same wall, we can quote them as one combined package, which is easier to compare with other suppliers and helps avoid mismatched lead times between profiles.
We can also quote end caps and corner pieces separately, so that you see the full cost of a finished wall.
OEM & Customization Options
Slat walls are design-led, so customization focuses on the precise look: slat size, spacing, color, and how the panels are assembled.
- Slat size and profile - flat, rounded, or fluted profiles in custom widths and depths, subject to tooling for larger volumes
- Spacing - custom spacing to control shadow depth and how much of the backing shows through
- Color and finish - color matching to a design palette, with wood-grain, brushed, or matte finishes
- Backing - felt or acoustic-type backing in a chosen color, so that the gaps between slats look intentional
- Pre-assembly - slats pre-mounted on backing sheets in set sizes to speed up installation
For hospitality groups repeating a signature wall in several locations, we can keep an approved profile, spacing, and color on file, so that each new site orders exactly the same design. We can also supply small mock-up panels so that a client can approve the depth and shadow effect in person before committing to the full order.
We can also supply matching accessories such as top and bottom rails, end caps, and corner pieces, so that the finished wall is complete and does not depend on a separate supplier to match the color and finish of the slats.
For designers who want a truly custom look, we can also discuss combining two slat sizes in one panel, for example a wide flat slat alternating with a narrow rounded one, subject to tooling and a reasonable minimum quantity. We can send a small mock-up so that the pattern can be approved before the full production run.
Certification & Quality Control
Because slat walls often appear inside public buildings, buyers typically ask about fire performance and emissions in addition to the usual outdoor durability data.
| Certification / Test | Availability |
| Fire-retardancy test reports | Available for selected profiles; classification depends on local code |
| Formaldehyde and emission documentation | No added formaldehyde; test documents available per batch |
| REACH / RoHS compliance | Standard formulation compliant |
| Factory quality system | ISO 9001 factory management system |
Our QC process checks that slats are straight, evenly colored, and consistent in width and depth, since even small differences become visible across a long, evenly spaced wall. For pre-mounted panels, we also check spacing accuracy along the whole length. For interior use, we can advise which finishes and backings have documentation suited to indoor requirements.
If your project needs a specific fire class for interior wall linings, please give us the standard and class early, and we will confirm whether existing data covers it or whether a new test would be needed.
Batch records let us trace any shipped order to its production run, which is useful if a hotel or retail chain later needs documents for another location and wants to confirm that the same product is being supplied.
Where a project asks for indoor air quality documentation, we can provide emission test data and explain what the results mean in practical terms. For buyers in regions with strict rules on interior finishes, please send us the standard your authority uses, so we can confirm which of our documents apply, and be open about any gaps before you commit to the order.
Production Capacity & Lead Time
Slat wall production depends on the profile and whether panels are pre-assembled. Loose slats move through extrusion quickly, while pre-mounted panels need an additional assembly step.
| Item | Detail |
| Monthly capacity | Follows the capacity of the selected profile line; pre-assembly is scheduled separately |
| Sample lead time | 4-8 working days for existing profiles |
| Standard order lead time | 18-28 days for loose slats; 22-32 days for pre-mounted panels |
| Custom profile lead time | Additional 25-35 days for new tooling |
| Rollout note | For multi-store rollouts, we can plan production in batches matched to opening dates |
We provide production progress updates and can send photos of finished slats and assembled sample sections before shipment. Fit-out schedules are usually tight and fixed, so please give us your target installation date when you request a quotation.
If a design is still changing, tell us which parts are fixed and which may change. We can often begin production on the confirmed profile while the remaining details are finalized.
For chains opening several sites in sequence, we can hold agreed production slots ahead of time, which protects each opening date from delays caused by other orders entering the queue closer to your delivery date.
If your design includes a custom color, please allow enough time for a physical color sample to be approved before production is released, since changes after extrusion has started are slow and costly. We will confirm a production date in writing once the sample is approved, and we tell you promptly if anything changes. For urgent projects, ask us early about the fastest realistic route.
Logistics & After-Sales Support
Slat panels are long, narrow, and visible on the finished wall, so packing and handling are important to keep them straight and undamaged.
- Shipping ports - orders typically go out via Ningbo or Shanghai port; FOB, CIF, or DDP quoting available
- Packing - slats and panels are bundled flat with interleaving and corner protectors, and pre-mounted panels are boxed to protect edges
- Documentation - commercial invoice, packing list, bill of lading, certificate of origin, and relevant test reports provided as standard
- Damage/shortage claims - please photograph any damage at unloading and before installation; verified defects are resolved through replacement stock or credit on the next order
- Installation guidance - instructions for clip, track, or adhesive fixing, spacing setup, and corner and end detailing
For fit-out contractors working to a tight schedule, we can label cartons by wall or room, so that installers can find the right panels immediately. We keep a small reserve of matching slats from your production run for a period after delivery, which helps with later repairs.
If a panel is damaged during installation, send us a photo and the carton label, and for verified cases we will arrange a replacement from the same batch so that color and profile match the rest of the wall.
For projects shipping to several sites, we can split one order into multiple deliveries with separate packing lists, so each site receives what it needs. Please tell us about any access limits, such as narrow lifts or restricted delivery times, so that we can suggest a bundle size that suits the building.
Frequently Asked Questions
Q: Can slat wall panels be used indoors?
A: Yes, they are widely used indoors as feature walls and ceilings. For interior use, we can advise on finishes and backings, and provide emission and fire documents suited to indoor requirements.
Q: Do pre-mounted panels save installation time?
A: Usually yes. Pre-mounted panels arrive with spacing already set, so installers fix whole sections at once. They cost more per square meter, so we suggest comparing total installed cost.
Q: Can the backing provide sound absorption?
A: Felt or acoustic-type backing can soften sound in interior spaces. The effect depends on the backing type and room, and we can share what we know about the options.
Q: How are corners and ends finished?
A: We can supply matching end caps and corner pieces so that cut ends of slats are hidden and the wall looks clean from every angle.
Q: Can I choose my own slat spacing?
A: Yes. Spacing can be set on site with loose slats, or fixed in pre-mounted panels, and we can advise how tight or wide spacing changes the look and the visible backing.
Q: Can slat panels be used outdoors as well?
A: Yes, capped profiles are suited to outdoor facade accents and screens. We can recommend the right finish and fixing method for your climate and exposure.
Q: Can slat panels be cut on site?
A: Yes, they can be cut with standard woodworking tools. We recommend a fine-tooth blade and support close to the cut line, and we can supply end caps to finish cut ends neatly.