
 中文简体
中文简体
 English


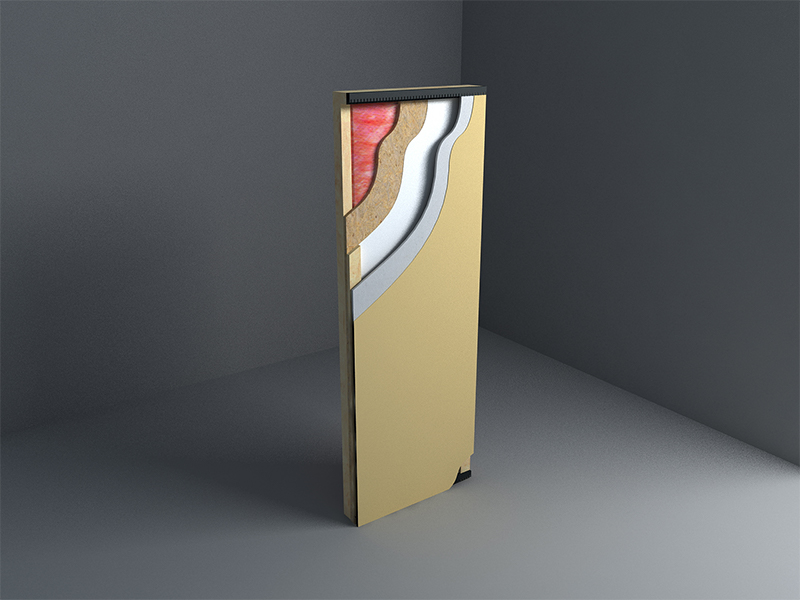
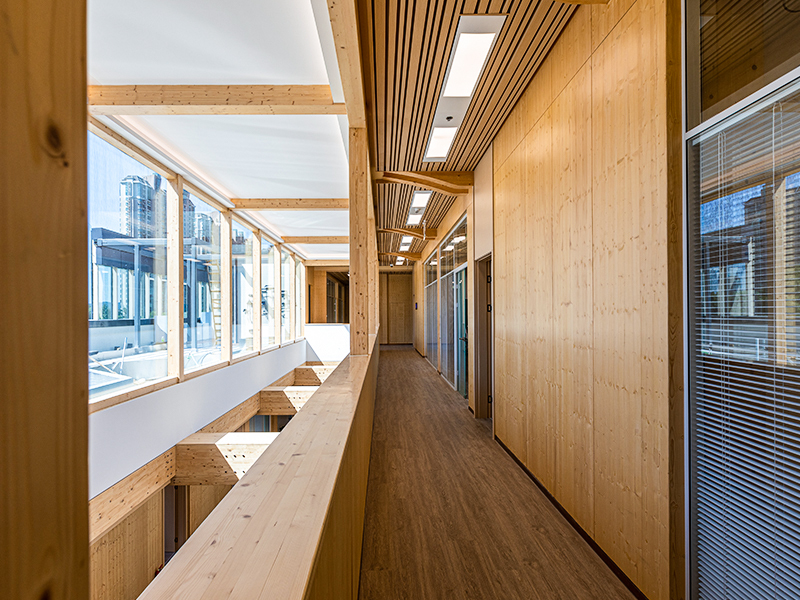
Material & Specification Overview
The table below summarizes typical options for humid interior walls. Exact sizes and finishes depend on the profile, so please confirm against the datasheet and share your room layout for a suitability check.
| Item | Detail |
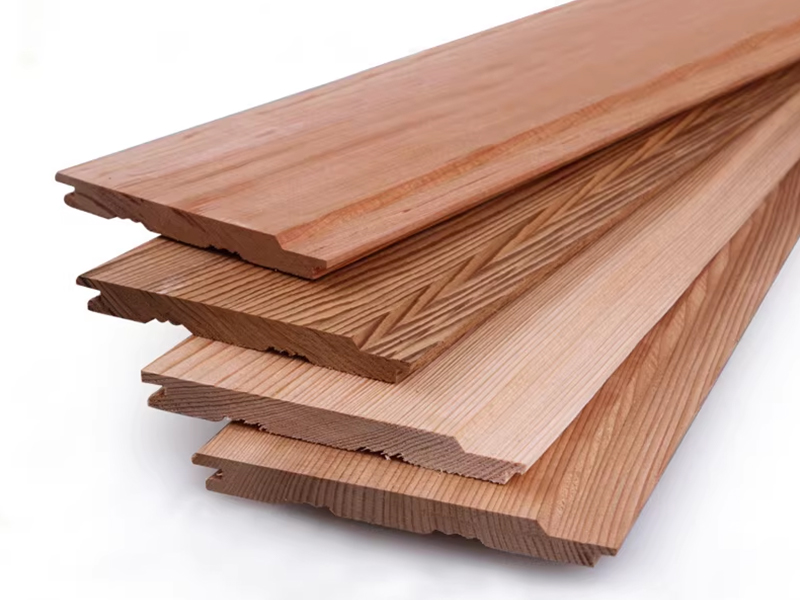
| Recommended Formats | Tongue-and-groove panels, slat panels, and flat wall boards |
| Standard Panel Width | 120mm - 300mm depending on format |
| Standard Thickness Range | 8mm - 15mm for interior walls |
| Standard Length | 2400mm / 2900mm / 3000mm |
| Water Behavior | Very low water absorption; does not swell or delaminate in humid rooms |
| Surface Finish | Wood-grain, matte, smooth, or fine-textured; easy-to-wipe surfaces |
| Accessories | Corner trims, end caps, and sealing profiles for wet-zone edges |
Product Photography
We provide real photos of installed bathrooms and spa walls, plus close-ups of panel joints, corner details, and how trims finish edges around fixtures and ceilings. Joints and edges are where problems usually start, so we show them clearly.
A note on shower zones: panels inside a direct shower spray zone need extra care with sealing and substrate protection. We recommend discussing your layout with us and your installer before choosing panels for those areas.
We can also share the recommended fixing method for each panel format, such as clips, adhesive, or battens, together with the spacing needed for airflow behind the panels where the design allows it.
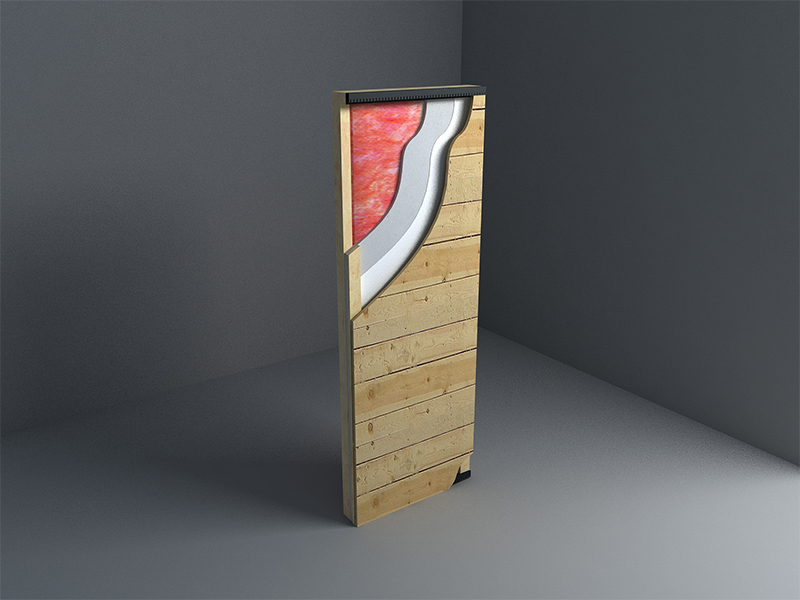
We can also share how panel thickness affects fixing choices and wall build-up, since thinner interior panels save space in small bathrooms but need a flatter substrate, while thicker panels forgive small wall irregularities and give a more solid feel.
Minimum Order Quantity & Pricing Structure
Pricing depends on panel format, thickness, and accessories. MOQ for a first trial order is typically 1 x 20ft container, and we can combine several panel formats with matching trims in one container, which suits renovators and distributors testing different styles.
| Order Volume | Pricing Tier |
| Sample panels and trim pieces | Sample fee + courier, often credited toward the first order |
| 1 x 20ft container | Standard FOB pricing |
| 1 x 40ft HQ container | Discounted per-sqm pricing |
| Hotel, spa, and developer volumes | Negotiated pricing with phased delivery across rooms or buildings |
Quotations are typically given as FOB Ningbo or Shanghai, with CIF and DDP available once the destination and Incoterm are confirmed. Standard payment terms are 30% deposit by T/T with the balance against the B/L copy. When comparing with tile, please include waterproofing layers, adhesive, grout, and labor time, since panel installation is often quicker and cleaner.
For hotel rooms, we can quote per room type, so that the cost of a full refurbishment can be built up from repeatable units.
We can also quote trims and sealing profiles together with the panels, so that the price reflects a finished wall and not only the flat panels, which avoids extra purchases when installation begins.
For refurbishment programs, we can prepare a quotation broken down by room type and by component, listing panels, trims, and sealing profiles separately, so that facilities managers can see exactly what a single room costs and can compare it with tile or other wall systems using the same room dimensions.
OEM & Customization Options
Bathroom panel projects are usually specified by a designer, so customization focuses on matching a chosen look and making details around fixtures and edges neat.
- Color and finish - match a designer's reference sample, with wood-grain, matte, or smooth surfaces
- Panel size and format - custom widths and lengths to reduce cutting for standard room heights
- Trim system - corner, edge, and ceiling trims in matching colors, to close joints and edges neatly
- Wet-zone accessories - sealing profiles and end caps designed for damp areas
- Pre-cut kits - panels cut to standard room sizes for hotel refurbishment programs, to save time on site
For hotel groups refurbishing many bathrooms to the same design, we can keep an approved specification on file and pack kits per room type, so that installation teams receive exactly what they need for each room. Small sample sections with trims can be sent ahead of the order, letting designers judge the finished detail in person.
We can also supply small sample sections that include a corner trim and a sealed edge, so that designers and clients can see how the wall meets the ceiling, the floor, and the fixtures before the panels are ordered.
For designers who want a distinctive bathroom, we can also discuss combining two panel formats on one wall, for example a slat panel above a flat panel, or two tones from the same color family, subject to a reasonable minimum quantity. Small mock-up sections can be sent so that the arrangement can be judged in person before production begins.
Certification & Quality Control
Interior wet-room use raises questions about emissions, mold behavior, and fire performance, so we prepare documents in these areas and describe them accurately.
| Certification / Test | Availability |
| Formaldehyde and emission documentation | No added formaldehyde; test documents available per batch |
| Water absorption reports | Available per profile (SGS/BV/Intertek) |
| Fire-retardancy test reports | Available for selected profiles; classification depends on local code |
| REACH / RoHS compliance | Standard formulation compliant |
| Factory quality system | ISO 9001 factory management system |
Our QC process checks panel flatness and straightness, since warped panels leave gaps at joints that let moisture in, and we check groove and tongue dimensions so that joints fit closely. We also check surface finish consistency across each batch. If your local rules require specific documents for interior linings in wet areas, please tell us early.
We are clear about what a panel cannot do: it does not replace a waterproof membrane where the building code requires one, and we recommend following local rules for waterproofing behind any wall lining.
Batch records let us trace any shipped order to its production run, which is useful for hotel groups that need to show which product was installed in each room. We keep an approved sample and batch statement for a reasonable period.
For buyers who need independent confirmation for interior linings, we can arrange a third-party inspection before shipment and share the report with you. If your authority names a particular emission or fire standard, please tell us, and we will compare it with the documents we hold and say plainly what is covered and what would need a new test.
Production Capacity & Lead Time
Bathroom panels are produced on our wall-panel and slat lines, and lead time depends on the format, finish, and whether pre-cut kits are requested.
| Item | Detail |
| Monthly capacity | Follows the capacity of the selected panel line |
| Sample lead time | 4-8 working days for existing formats and finishes |
| Standard order lead time | 18-28 days after deposit and specification confirmation |
| Custom format or pre-cut kit lead time | Additional 20-30 days |
| Refurbishment note | For hotel programs, production can be planned in batches matched to room closure schedules |
We provide production progress updates and can share photos of finished panels and trims before packing. Hotel refurbishments often depend on rooms being taken out of service for short, fixed periods, so we ask you to share the schedule at the start and we plan around it.
If your design uses several trims and accessories, please confirm the full list early, so that everything is produced and shipped together and no room is left waiting for a missing piece.
If a room will be out of service for only a few days, please tell us exactly how many, since we can suggest pre-cut panels and pre-packed kits that shorten installation time and reduce the risk of overrunning the closure.
Because bathroom refurbishments depend on tradespeople working in a set order, we suggest confirming your installation dates early, and we will work back from them. We will give you a written production and shipping calendar after the deposit, and tell you promptly if a date needs to move, so that other trades are not left waiting for the panels.
Logistics & After-Sales Support
Interior panels should arrive clean and flat, and be stored indoors before installation, so we pack them carefully and advise on storage and acclimation.
- Shipping ports - orders typically go out via Ningbo or Shanghai port; FOB, CIF, or DDP quoting available
- Packing - flat, strapped bundles with interleaving and corner protectors, and separate labeled cartons for trims and accessories
- Documentation - commercial invoice, packing list, bill of lading, certificate of origin, and relevant test reports provided as standard
- Damage/shortage claims - please photograph any damage at unloading and before installation; verified defects are resolved through replacement stock or credit on the next order
- Installation guidance - instructions for substrate preparation, fixing, sealing, and ventilation around wet zones
We suggest storing panels flat and dry, and letting them settle in the room for a short time before fixing. For hotel programs, we can label cartons by room type, so that installers find the right kit quickly and refurbishment time is kept short.
Our team stays reachable by phone or WhatsApp through shipping and unloading, and can help your installers with sealing, trim, and substrate questions in the first rooms, so that the same good result is repeated throughout the project.
Please also tell us how the panels will be stored on site, since interior panels should stay flat, dry, and out of direct sun before fixing. If a bundle arrives damaged, take photos before unpacking and send them with the carton labels, and we will arrange a replacement for verified cases from the same batch so that color and finish match the rest of the room.
Frequently Asked Questions
Q: Are the panels completely waterproof?
A: The panel material absorbs very little water and does not swell, but a wall is a system. The substrate, joints, and sealing around fixtures still matter, and panels do not replace a waterproof membrane where the building code requires one.
Q: Can panels be used inside the shower area?
A: They can be used near showers with correct substrate protection and sealing, but direct spray zones need extra care. Please discuss your layout with us and your installer before deciding.
Q: Will mold grow on the panels?
A: The surface resists mold better than timber or MDF, but mold can still grow on dirt in any humid room. Ventilation and regular cleaning are the main defenses.
Q: How are joints and corners finished?
A: With matching trims, corner pieces, and sealing profiles. We can supply these in the same color, so that the wall looks complete and edges are protected.
Q: Is this cheaper than tile?
A: The panels themselves may cost more or less depending on the tile, but installation is often faster and needs fewer layers, so the total cost can be competitive. We suggest comparing the full installed cost.
Q: Do panels need to be sealed at the edges?
A: Yes, in wet areas we recommend sealing cut edges and joints around fixtures with a suitable product. We can advise on compatible sealants and provide simple installation guidance.
Q: Can panels go over existing tile?
A: In some cases yes, using a batten system, but the surface must be flat and sound. We recommend checking the wall first and discussing your layout with us before deciding.