You already have a deck. You want the shade and comfort of a gazebo without losing the view or having to pour a new slab. The good news is that building a gazebo on a deck is a realistic project. The catch is that the deck has to be structurally willing to accept it. Before you order a single piece of hardwood, you need to answer two questions: can the deck carry the extra weight, and how will the gazebo stay anchored when the wind pushes on it? Once those two questions are answered, the rest is a matter of choosing materials that will tolerate years of outdoor exposure.
Assess Your Deck's Load Capacity Before You Start
Every deck is designed for a specific live load, usually 40 to 50 pounds per square foot (psf) in most residential codes. A simple 12x12 foot gazebo with a solid roof can easily add 20 psf of its own weight, and if you plan to cover it with heavy shingles, that number climbs further. Add snow, furniture, and people, and your original deck might be asked to carry nearly double its intended load.
The first step is to inspect the existing structure from below. Look for the three things that cause most deck failures:
- Overspanned joists that are already flexing more than they should.
- Ledger connections that are rusted, missing fasteners, or attached directly to siding rather than into a solid rim board.
- Posts that sit on concrete blocks instead of bearing on proper footings or a continuous slab.
If you find a weak joist or a post that seems undersized, you have to fix that before the gazebo goes up. In many retrofit cases, adding a glued-laminated beam under the structural wall of the gazebo can shorten the joist span and bring the deflection back within acceptable limits. This is where engineered wood products make a practical difference: they are dimensionally stable, can be held to tighter tolerances, and carry larger loads than standard dimensional lumber.
Secure the Gazebo to the Deck Without Compromising the Structure
Once the deck is rated for the extra weight, the next priority is anchoring. A gazebo on a deck is exposed to wind from all directions, and the connection between the deck surface and the gazebo frame has to resist uplift as well as lateral forces. The best approach is to attach the gazebo posts to the deck using metal brackets and engineered fasteners after you have confirmed the fasteners can reach a solid structural member underneath.
Placement and Fastening
Start by laying out the gazebo footprint. The posts should land directly over deck joists or on top of a double doubled beam, not in the middle of a panel. For each post, mark the hole locations, then drill through the deck board and into the joist. Use a carriage bolt or lag screw with a washer, and make sure the bolt does not end inside a hollow gap. If the distance between those joists is not ideal, install blocking between them and screw the bracket into that blocking.
When Drilling Is Not an Option
If you cannot or do not want to drill through a completed deck (for example, when the deck is tile-covered or waterproofed), you still have a workable path. Some homeowners use a ballasted system: an oversized base plate with heavy concrete footings or water-filled weights that allow the gazebo to stand without penetrating the deck membrane. This solves the drilling problem, but it increases the dead load dramatically, so the deck capacity check becomes even more critical.
Deck surface material also affects your approach. A composite deck board hides a wood support structure below but still needs the same secure connection. A tile or membrane deck requires extra care because a single mistake can compromise the waterproofing. In those situations, plan the bolt locations carefully and seal every hole with a proper flashing and caulk rated for exterior use.
Choose Wood Materials That Will Survive Outdoor Use
The materials you pick for a deck gazebo matter more than the design details. Wood is a living material, and it behaves differently when exposed to rain, sunlight, and temperature swings. Here is how the most common options compare for a small, semi-open structure.
Comparison of glulam and solid wood for gazebo beams and rafters
| Property |
Glulam |
Solid wood |
| Strength |
Higher strength-to-weight ratio, fewer internal defects |
Strength depends on grade and knots |
| Dimensional stability |
Very stable, less twisting and splitting |
More likely to twist, cup, or shrink as it dries |
| Long spans |
Can create long, clean spans with fewer supports |
Needs shorter spans or larger sections |
| Moisture response |
Slow, controlled movement due to engineered layup |
Natural grain can open up and lose fasteners |
| Cost |
Usually higher per board foot |
Generally less expensive for small sizes |
For a gazebo that sits on a deck, the beams and rafters are the most visible structural elements. Glulam takes the guesswork out of the stress points, and because it is manufactured under factory quality control, you can rely on the published design values. That is why we recommend it for the main posts and roof rafters in a deck-mounted project. For a deeper look at how glulam compares to solid wood, see our article on glulam vs. solid wood.
For the roof surface, consider using western red cedar shingles or a similar naturally decay-resistant cladding. Red cedar shingles add a warm, classic look, shed water well, and remain dimensionally stable when they dry out after rain.
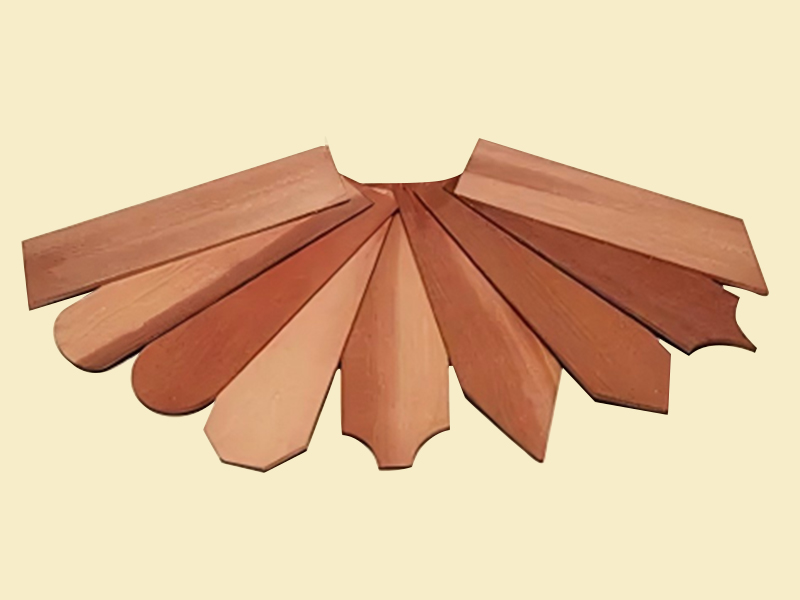 Naturally Durable Red Cedar Shingles for Roofing and CladdingThese shingles offer natural decay and insect resistance without chemical treatment, providing long-lasting performance for roofs and exterior walls. Their dimensional stability and insulation properties make them a reliable choice for outdoor structures.View Product →
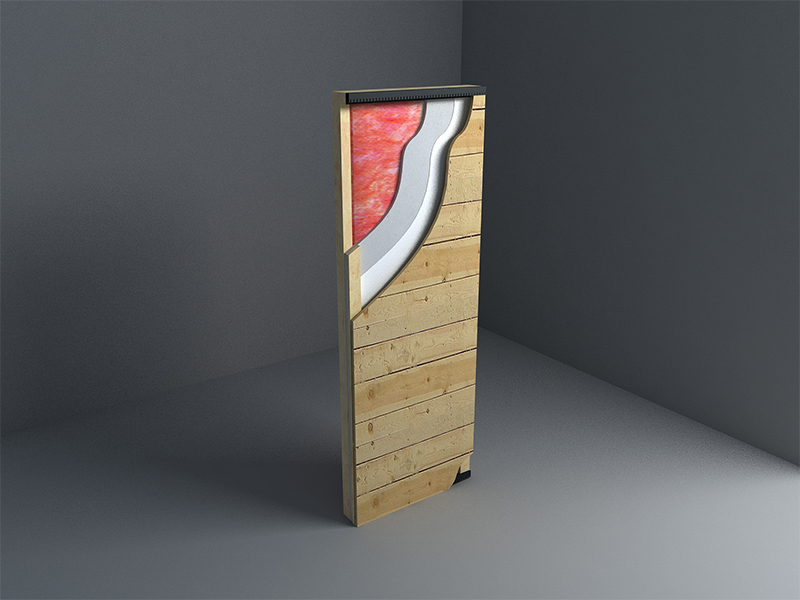
When you need walls or privacy panels instead of fully open railings, exterior-rated solid wood wall panels are a straightforward choice. They can be installed as a rainscreen or as a direct cladding, and they offer a factory-applied film that protects the face while allowing the back to breathe.
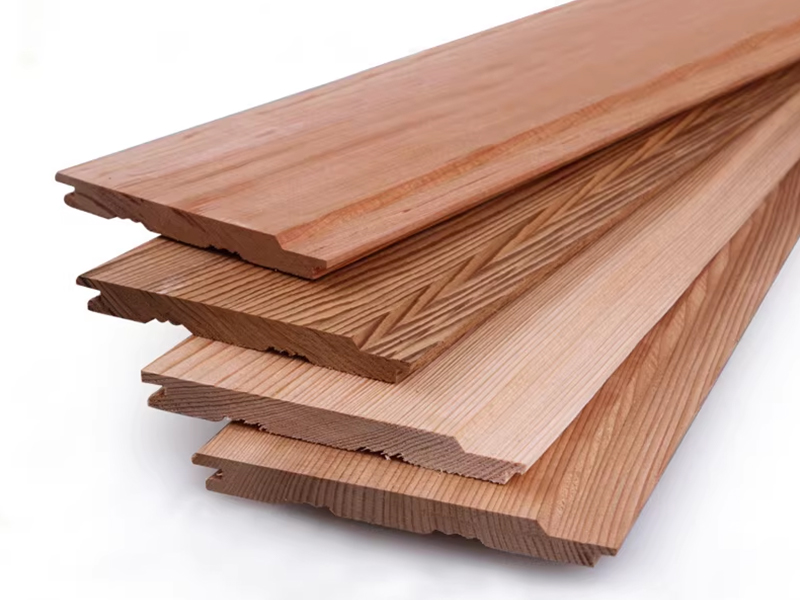 Exterior Solid Wood Wall Panels for Privacy and Facade ProtectionThese panels combine natural wood aesthetics with weather resistance and structural stability, making them suitable for rainscreen or direct cladding applications. They protect building facades while adding warmth and texture.View Product →
Roof Slope, Drainage, and Ventilation
A small gazebo on a deck still needs a positive roof slope so water does not sit on the roof. Aim for a minimum slope of 4:12 if you are using shingles, and 3:12 for metal or membrane. The roof edge should overhang the deck floor enough to keep rain off the living area and away from the deck surface. Install a drip edge to stop water from rolling back behind the fascia, and make sure the gutter system drains away from the house foundation.
Ventilation is the other half of the moisture battle. A closed gazebo will trap hot, humid air, which accelerates rot and makes the space unusable in summer. Use open sides, a ridge vent, or a louvered design that keeps air moving while still blocking intense midday sun.
Final Checklist for a Successful Deck Gazebo
- Check the deck's structural condition from below and add blocking or beams where needed.
- Verify the live-load rating against the combined weight of the gazebo, roof, and potential snow.
- Anchor each gazebo post to a solid joist or beam with corrosion-resistant hardware.
- Choose engineered wood components for the critical supports so you have predictable performance.
- Design the roof with a minimum slope, drip edge, and a drainage path.
- Plan for maintenance: refinish exposed wood every two to three years, depending on climate.
If you are uncertain about any of these steps, reach out to a wood structure professional who can review your drawings and site conditions. A small investment in planning protects a much larger investment in your deck and the gazebo you are about to add.
Have a specific question about material selection or structural reinforcement? Contact our team and we can walk through the details with you.

 中文简体
中文简体
 English