A pool house rarely starts as a construction project. It starts as a small daily annoyance: wet towels draped over patio chairs, nowhere to change, and a bathroom that means walking through the kitchen with wet feet. Then the idea gets a name and a rough size, quotes come back, and the numbers cover a range so wide that they seem to describe entirely different buildings.
One estimate says $30,000. Another says $180,000. Both can be honest. The gap comes down to a handful of decisions: how large the structure is, how it is framed, how much plumbing and electrical work it carries, how far those services have to travel, and how finished you want it to feel. We work in timber construction, so we see these numbers from the inside almost every week. This guide explains what it costs to build a pool house in 2026, where the money actually goes, and how to keep a sensible budget without ending up with an oversized shed you never use.
What It Costs to Build a Pool House: The Honest Range
In most North American and European markets, a detached pool house in 2026 lands somewhere between $150 and $400 per square foot, with a national average close to $250. A compact changing room with a toilet and an outdoor shower can be finished for around $25,000. A full guest suite with a kitchenette, heating, and air conditioning can comfortably pass $350,000. The most common project types price out roughly like this.
Typical 2026 pool house costs for a detached structure on a slab or pier foundation, assuming mid-range finishes and normal site access.
| Project type |
Typical size |
Total cost |
Cost per square foot |
| Poolside bath and changing room |
150 to 250 sq ft |
$25,000 to $60,000 |
$170 to $250 |
| Standard pool house with bath and storage |
250 to 400 sq ft |
$55,000 to $110,000 |
$220 to $300 |
| Cabana with kitchenette and covered lounge |
400 to 650 sq ft |
$110,000 to $190,000 |
$280 to $380 |
| Guest suite with full bath and climate control |
600 to 900 sq ft |
$180,000 to $350,000 and up |
$350 to $500 |
Two projects of identical size can still differ by 25 percent or more. Local labor rates, frost depth, soil conditions, and permit fees all move the number, and coastal or mountain markets sit at the top of the range. Treat any published figure as the opening line of a conversation rather than a final price.
Where a Typical Pool House Budget Actually Goes
Before you argue over individual line items, it helps to see the shape of the whole budget. For a mid-range pool house with a bathroom, a small kitchenette, and a covered sitting area, the money divides roughly as follows. The percentages are far more stable across projects than the dollar totals are.
Share of a typical mid-range pool house budget
Shell, foundation, framing and roof
30 percent
Interior finishes and fittings
20 percent
Plumbing, electrical and climate control
20 percent
Site work, drainage and utility runs
15 percent
Design, engineering and permits
8 percent
Size and layout
Cost does not rise in a straight line with floor area. A 200 square foot building costs roughly $220 per square foot, while a 700 square foot building may cost $320 per square foot, because the larger version carries more expensive contents. What does change with size is the shell: every additional 100 square feet adds framing, cladding, roofing, insulation, and a longer foundation. A simple rectangular footprint with one interior wall is always the cheapest shape. Every corner, jog, and bump-out adds labour, materials, and roof complexity.
Structure and shell
The shell is the single largest line item and the one most often underestimated. It includes excavation, foundation, floor structure, wall framing, roof structure, roofing, exterior cladding, windows, and doors. A simple gable roof over a rectangular plan keeps this portion near 30 percent of the budget. Add a vaulted ceiling, a cupola, or a wraparound covered porch and the shell share climbs quickly.
Plumbing, electrical and climate control
This is where a pool house separates itself from a garden shed. A changing room with a toilet, a sink, and an outdoor shower is affordable. Add a full bathroom with a tiled shower, a small kitchenette with a sink and refrigerator, a mini-split heat pump, and a washer and dryer, and the mechanical package can double. Running a water line and a drain line 100 feet from the main house is a different order of cost from connecting to services that already reach the pool equipment pad.
Site conditions and utility runs
Sloped ground, high water tables, rock, and mature trees all add money before a single panel arrives. A flat site with clear access might need only a shallow footing and a short trench. A sloping site may need retaining walls, stepped foundations, and a longer drainage strategy. This category is also the one most likely to produce unpleasant surprises, which is why a site visit before pricing matters more than a glossy brochure.
Design, permits and engineering
Architectural drawings, structural calculations, and permit fees usually account for 6 to 10 percent of a project. In many jurisdictions a pool house is treated as an accessory structure with its own setback rules, height limits, and impervious surface calculations. Skipping the permit stage rarely saves money. It usually just delays the project and creates problems at resale.
Why a Timber Frame Keeps the Budget Predictable
Most pool house overruns happen in the shell. Framing crews wait on weather, lumber prices shift between quote and delivery, and every change made on site costs more than the same change made on paper. A factory-produced timber frame removes much of that uncertainty.
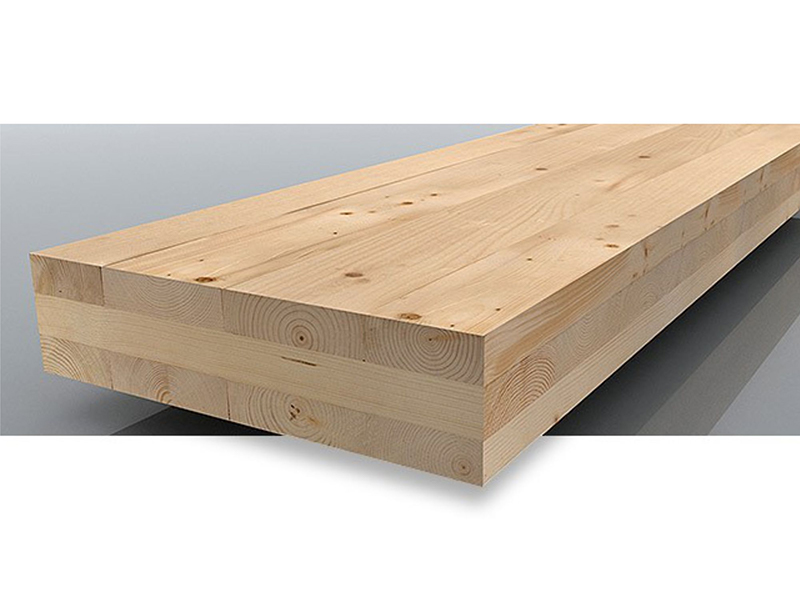
Cross-laminated timber panels, glued laminated beams, and prefabricated wall cassettes are cut, drilled, and numbered in a controlled plant, then shipped to site as a kit. The structure goes up in days rather than weeks, and it arrives dry, straight, and dimensionally stable. For a pool house that matters twice over. The building sits in the most humid part of the property, and it usually has a large opening facing the water, which means long spans and very few internal walls to stiffen the frame. Engineered timber handles both conditions well, and the engineering performance of modern timber buildings is now recognised in building codes worldwide.
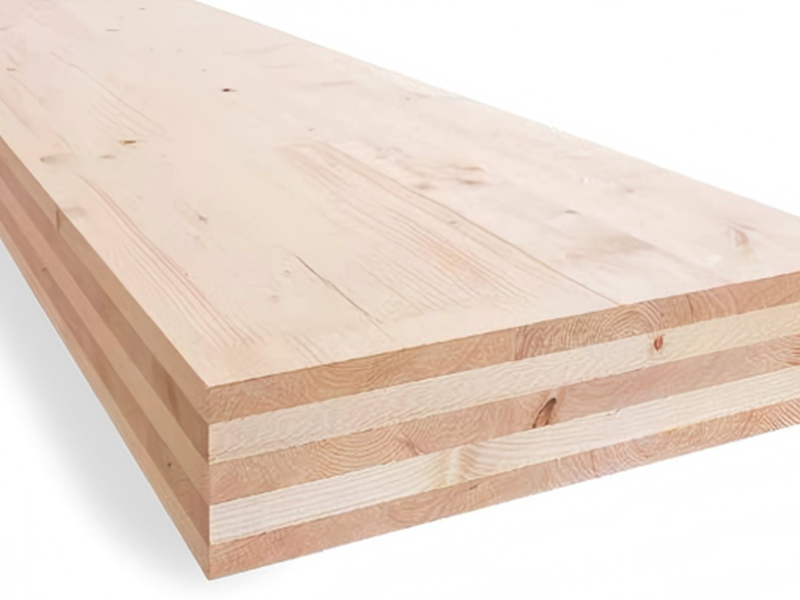 Douglas Fir CLT Structural Panels for Timber ConstructionFor humid pool-house structures with long spans, these CLT panels support dry, stable prefabricated assembly and easier material estimating.View Product →
There is a budget advantage that appears before construction even starts. Because every panel is modelled in three dimensions, quantities are known in advance. You get fewer surprises in the material order, less waste on site, and a schedule that is far easier for a contractor to price accurately. When the structure is predictable, the trades that follow it are predictable too.
Materials and Finishes: Where the Money Is Worth Spending
Exterior cladding and roofing
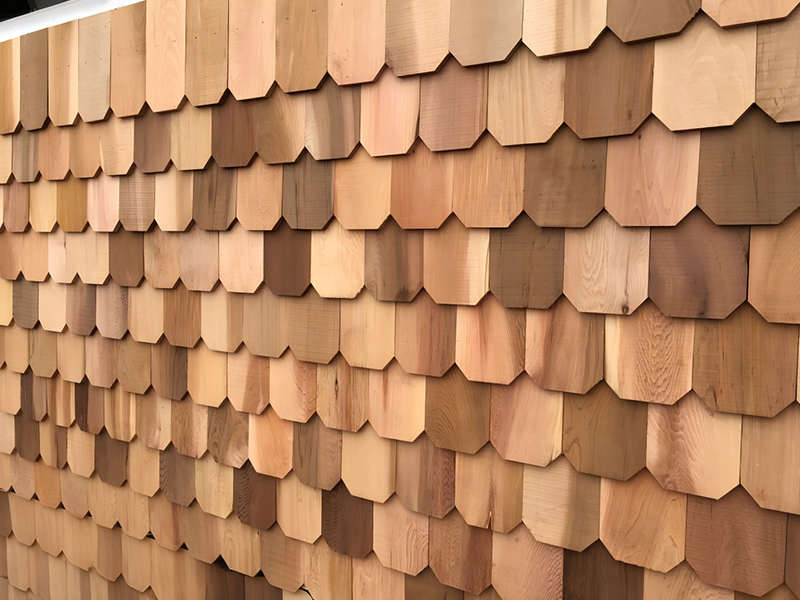
The exterior takes the hardest wear of any part of a pool house: chlorinated air, splash water, sun, and constant humidity. This is not the place to economise. Natural timber cladding such as cedar or treated softwood, installed over a properly ventilated rainscreen, handles wet conditions far better than thin synthetic panels and can be refinished rather than replaced. Roofing choices range from asphalt shingles at the low end to standing seam metal and cedar shingles at the higher end. Metal costs more upfront and lasts considerably longer, which usually works out cheaper per year of service.
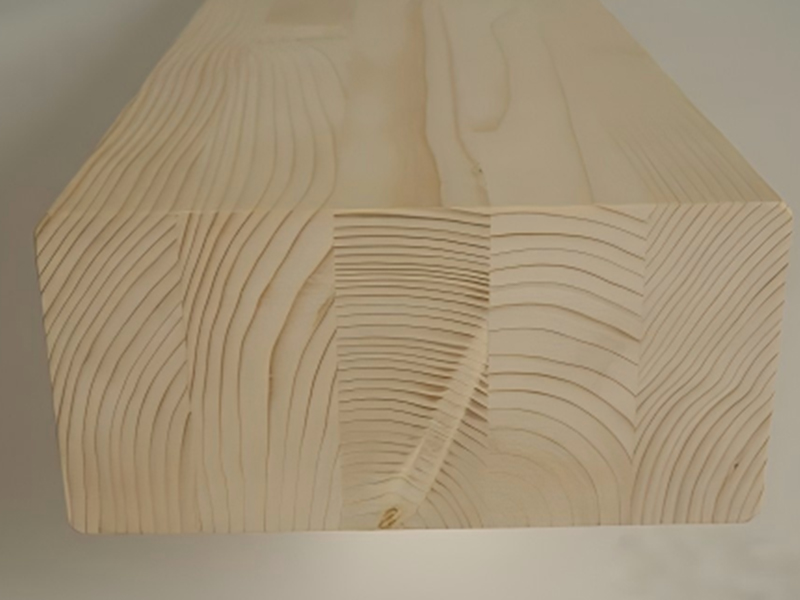
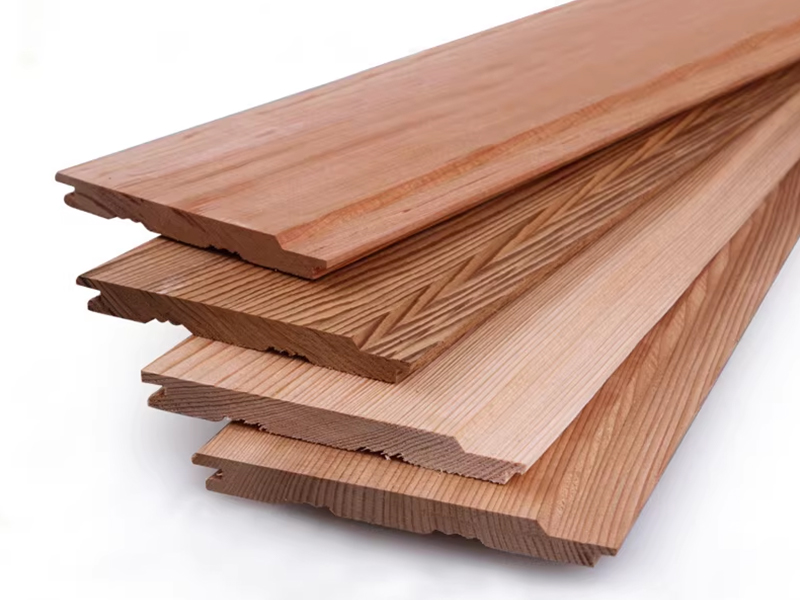 Exterior Solid Wood Wall Panels for Facade CladdingFor exteriors facing sun, splash water, and humidity, these solid wood facade panels provide weather resistance and a warm natural surface.View Product →
Interiors and wet zones
Inside, the money follows the water. A bathroom with a tiled shower needs proper waterproofing, a sloped floor, and an extract fan, and those three items are non-negotiable. Everything else can be simple: moisture-resistant boards, a sealed timber or tile floor, and paint that tolerates humidity. Owners who spend on a stone feature wall but skip the waterproofing membrane usually regret it within two seasons.
Windows, doors and the pool side opening
A large sliding or folding door facing the pool is often the most expensive single element in the building, and also the one that makes the project worthwhile. It also drives the structural design, since a wide opening needs a beam or a portal frame above it. Deciding on this opening early, before the frame is engineered, avoids expensive redesign later.
Site Work and Utilities: The Quiet Budget Killer
Owners consistently underestimate this category because it is invisible in the finished building. Typical items include:
- Excavation, spoil removal, and foundation preparation, often $3,000 to $12,000
- Water supply trenching from the main line, roughly $30 to $80 per linear foot
- Sewer or septic connection, or a holding tank where connection is not possible
- Electrical sub-panel and buried conduit from the main panel
- Surface drainage, French drains, and gutter discharge away from the pool deck
- Reinstating decking, paving, or landscaping disturbed during construction
- Relocating pool equipment, heaters, or existing lighting circuits
The largest savings here come from timing. Building the pool house at the same time as the pool, or at least before the deck is poured, lets one excavation crew and one trench serve both. Doing the pool house two years later often means cutting through finished paving to reach the same services.
Turnkey Builder, Prefab Kit, or Owner-Managed Build?
How you buy the building changes the price as much as what you buy. Each route carries a different balance of cost, time, and risk.
Comparison of common delivery routes for a pool house project, based on a 350 to 500 square foot building with a bathroom.
| Delivery route |
Typical cost |
Timeline |
Who carries the risk |
| Structure kit only, owner arranges trades |
$18,000 to $55,000 for the kit |
6 to 12 months |
Owner |
| Prefabricated shell erected by the supplier |
$60,000 to $130,000 |
3 to 5 months |
Shared |
| Full turnkey design and build |
$90,000 to $350,000 |
4 to 8 months |
Builder |
| Owner-managed with separate contractors |
Often 10 to 20 percent above turnkey |
8 to 14 months |
Owner |
 Wood-Frame Buildings and Prefabricated Timber Component SystemsCompare wood-frame building options and prefabricated components for public, tourism, rural housing, and apartment projects, supported by design-to-maintenance services.View Product →
Owner-managed projects look cheaper on the first spreadsheet and rarely are. Coordination time, trade scheduling, and change orders quietly absorb the difference. A partially prefabricated package usually offers the best balance: fixed structural costs, a fast weather-tight shell, and the freedom to choose your own finishes.
How to Keep a Pool House Budget Under Control
- Decide the building's job before its style. A changing room, a bar, and a guest suite are three different budgets.
- Keep the footprint rectangular and the roof simple. Every additional corner costs more than it looks like it will.
- Position the building close to existing water, power, and drainage where the site allows it.
- Spend on the things you cannot change later: foundation, structure, waterproofing, roofing, and the main pool side opening.
- Save on the things you can upgrade in a weekend: fixtures, paint, furniture, and outdoor lighting.
- Build at the same time as the pool or deck work if there is any chance you will do both.
- Hold a contingency of 10 to 15 percent. It is not pessimism, it is what keeps the project finished.
Frequently Asked Questions
Is it cheaper to build a pool house at the same time as the pool?
Yes, usually by 10 to 15 percent. Excavation, trenching, and site access can be shared, and the deck does not have to be cut open later. The saving comes from logistics rather than materials.
Do I need a permit for a pool house?
In almost every jurisdiction, yes, especially if the building has plumbing, electrical service, or more than a small floor area. Permit fees commonly run from $500 to $3,000, and approval may take four to twelve weeks.
How long does it take to build a pool house?
A prefabricated shell can be weather-tight in a matter of days and fully finished in three to five months. A fully bespoke guest suite with interior fit-out typically takes six to nine months from permit approval.
Can a pool house be built without a full foundation?
Yes. Screw piles, helical piers, and treated timber posts on concrete pads are all used where soil and code allow. They reduce excavation and concrete costs, particularly on sloped sites, but they must be engineered for local frost and wind loads.
Does a pool house add value to a home?
In markets where outdoor living is a strong selling point, a well-built pool house can recover much of its cost at resale. It is more reliable as a way to enjoy the property than as a pure investment, so the design should serve daily use first.
What is the cheapest way to add a changing area by the pool?
A small prefabricated structure of 100 to 150 square feet with an outdoor shower and a simple toilet typically comes in under $40,000, and it solves most of the practical problems a family actually has.
How much does it cost to run a pool house each year?
Budget a few hundred dollars for electricity and heating in a mild climate and considerably more where the building is used year round. Insulation and a modern heat pump reduce that running cost more than any other single decision.
The honest answer to what it costs to build a pool house is that the number is set long before the first quote arrives. It is set by the size you choose, the services you ask for, and the distance between the building and the nearest water line. Get those three decisions right and the budget becomes a manageable engineering question rather than a gamble.
If you are planning a timber pool house, cabana, or guest pavilion, we are happy to look at your site, your drawings, and your rough numbers, and tell you plainly where the costs will land. Send us your project details and we will help you turn a vague idea into a buildable budget.

 中文简体
中文简体
 English