A homeowner near the coast asked us to inspect a cedar pergola that had been installed only three summers earlier. The 4x4 posts had twisted, one beam had split along the grain, and the whole frame moved when you pushed on it. The design concept was not the problem; the material specification and the lack of follow-up on how the parts would behave outdoors were. If you are planning a pergola, gazebo, arbor, or garden shed, the wrong sawn timber will show its weaknesses within a few years, while engineered wood can hold its line for decades. Choose the right structure type, then back it with components that are manufactured and treated for outdoor service.
Choosing the Right Type of Backyard Garden Structure
Backyard garden structures cover a wider range than most people realize. A pergola is an open post-and-beam canopy for shading a patio. A gazebo is a freestanding roofed pavilion with open sides. An arbor is a narrow arch or passage for framing an entry or path. A shed is an enclosed utility building. An outdoor room or garden studio takes the idea further, adding full-height walls and sometimes insulation. Each has a different structural logic, so the first decision is not visual but functional.
Typical uses, scale, and structural requirements for common backyard garden structures
| Type |
Primary function |
Typical span |
Main structural elements |
| Pergola |
Shade over a patio or deck |
3–6 m between posts |
Beams, rafters, posts |
| Gazebo / pavilion |
Covered seating with open sides |
3–5 m across |
Posts, ridge beam, roof trusses |
| Arbor / trellis |
Garden entrance or climbing-plant support |
1–2 m |
Small posts, top beam, lattice |
| Shed |
Storage or workshop |
2–4 m per bay |
Wall framing, floor joists, roof trusses |
The column loads are modest compared with a house, but wind uplift and rain exposure are usually more severe because the structure is often isolated in an open yard. A pergola in an exposed site may experience a design wind pressure well above what an identical structure sheltered by a building would face. Treat it as a real building, not as furniture.
Material Choice: Sawn Timber vs Engineered Wood
After you decide on the type, the next question is what the frame is made of. Solid sawn cedar, pine, or pressure-treated lumber is the most common route, and it works when the parts are dry, dimensioned correctly, and protected from water. In practice, however, 4x4 and 6x6 posts sold through local yards often arrive above the 19% moisture content that is considered stable for exposed wood. As they dry, they twist, cup, and check. The result is a structure that looks rough and moves under load within a couple of seasons.
Engineered wood avoids most of this by cutting the material into thin layers and gluing them back together. In a glulam beam, the laminations are stress-graded, surfaced, and bonded with an exterior adhesive before the component is machined. This process makes a member that is stronger, straighter, and far less subject to natural defects. A straight beam glulam timber can be supplied as a fully finished beam with a smooth surface and factory-cut ends, ready for stainless or galvanized connections. That kind of consistency is almost impossible to get from solid 4x4 lumber.
Species selection matters as well. Douglas fir glulam gives a high strength-to-weight ratio and a warm, reddish grain that works well for exposed pergola beams. Spruce glulam is lighter in color and slightly lower in density but still structurally sound for residential outdoor applications. Either way, the adhesive should be a Type I exterior phenolic or melamine resin, so the glue line can survive moisture and temperature swings. A structural beam marked with a certified strength class is safer to specify than an untreated standard board.
If you want a more technical comparison, this comparative analysis of glulam and solid wood shows how finger joints and laminations handle internal stress differently. The same logic applies on a small backyard scale: a laminated beam distributes load through the full cross-section, whereas a solid board may fail at a knot or a diagonal grain line.
Design Checks That Decide Long-Term Performance
Open structures fail in three places: the post-to-ground connection, the beam-to-post connection, and the rafter-to-beam connection. Water collects at these joints if they are not designed with a rebate, a cap, or a drip edge. Metal connectors must be hot-dip galvanized or stainless steel; plain carbon fasteners rust and stain the wood within one season. Posts should sit on a concrete pier or bracket so the wood is never in direct contact with soil.
Foundations also deserve a decision. A concrete pier extending 600 mm below the local frost depth prevents movement in cold climates. In milder zones, a precast bracket on a gravel pad can work if the ground is stable. The post should sit on a plate rather than being buried in the ground. If the structure is on a slope, add a shear brace or knee brace between the posts and the beams to resist racking. Good connectors are the cheapest insurance you can buy for an open wood structure.
When you specify a structure to a supplier or contractor, give them the local wind speed and snow load. A region that sees 1.4 kN/m² of snow needs deeper roof rafters and a stronger ridge beam than a zone with light snow and no significant wind. Many backyard structures do not require a building permit, but their connectors still need to transfer the load. A well-engineered glulam truss is a safer option than a hand-built rafter assembly.
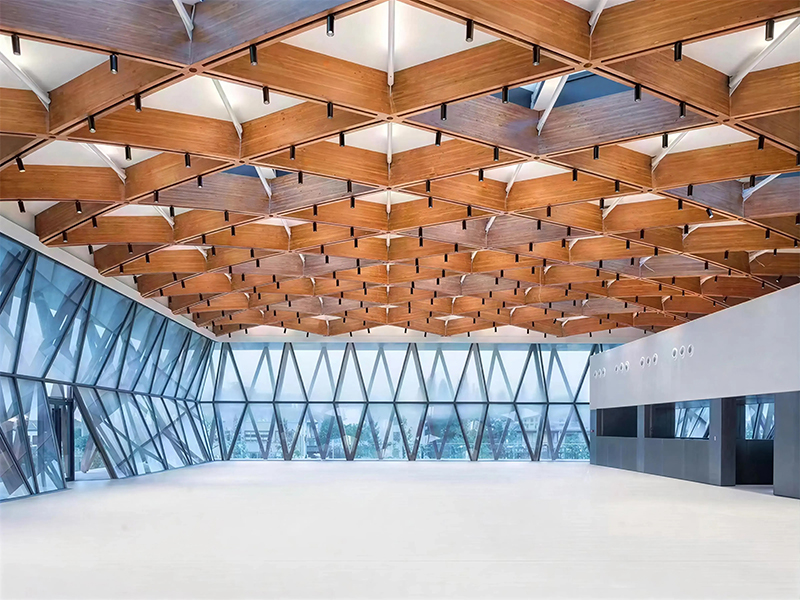 Engineered Glulam Roof Trusses for Reliable Load-Bearing StructuresThese prefabricated timber trusses are engineered with steel connectors and CNC machining, offering dependable performance for gazebos or sheds that require accurate load calculations and durable structural support.View Product →
For a gazebo or shed, the engineering principles from larger wood-frame buildings apply in miniature. The trusses you select should be calculated for the actual roof weight plus the local live load. Ask the supplier for the allowable stress values and for a simple load table so you can verify the layout before ordering.
How to Judge a Supplier for Backyard Wood Structures
Most people buy backyard structures from a catalog or a local mill, then accept whatever arrives. That is where the risk sits. Ask the supplier about moisture content, adhesive type, and whether the pieces are cut to your drawings or sold as standard lengths. Outdoor glulam should be bonded with a Type I exterior adhesive, not an interior grade. The finger joints should be visible only as thin lines; a highly visible finger joint pattern or a rough glue line can signal poor quality control.
Check the production capacity in simple terms. A supplier with a large factory and multiple production lines is more likely to dry and machine the wood in a controlled way. For example, a modern wood-structure plant that produces 30,000 cubic meters of CLT and glulam per year across 27 production lines can offer consistent quality and shorter lead times than a small operation. It also means the supplier can supply the whole package: beams, columns, wall panels, and roof trusses that fit together without field adjustments. A factory of 120,000 square meters dedicated to wood structure manufacturing suggests that the supplier is investing in equipment rather than relying on manual cutting.
Request shop drawings before you place an order, then compare them with your site measurements. If the drawings show clear dimensions, connection details, and a material schedule, the supplier is treating your backyard structure as a project, not as a stock item. You can contact the team with your site conditions and receive a component list for review.
Roofing and Annual Maintenance Expectations
The roof is where wood faces the harshest exposure. Rain, UV radiation, and leaf litter sit on the surface for months. For a garden gazebo or pavilion, a shingle roof adds charm but also demands a durable product. Red cedar shingles are a classic selection because they contain natural extractives that slow water uptake. Nevertheless, the shingles still need a breathable underlayment and an air gap to dry from the underside.
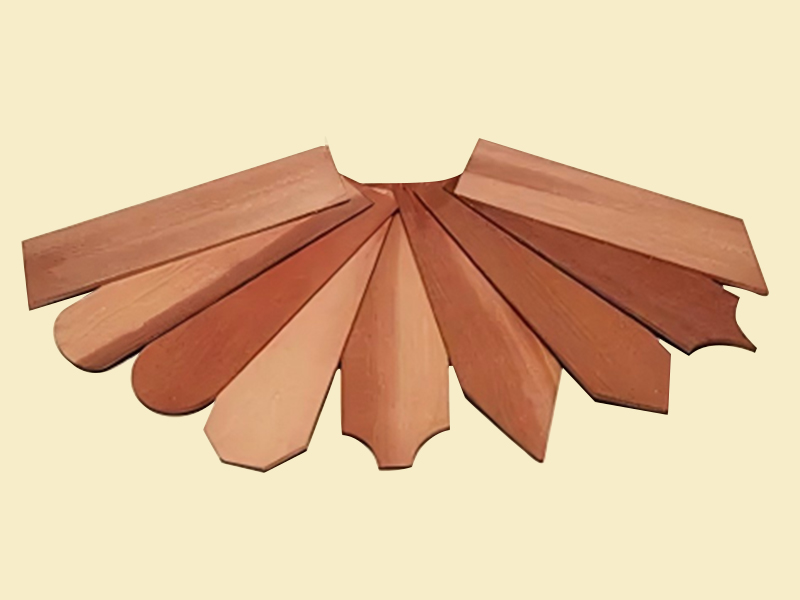 Natural Red Cedar Shingles for Durable Roofing and CladdingWestern red cedar shingles resist decay and insects naturally, provide excellent insulation, and age gracefully. Ideal for roofs or walls in outdoor structures, they offer long-lasting beauty with minimal maintenance.View Product →
Plan to re-treat the exposed timber every two to three years with a UV-stable exterior oil or stain. Accept that wood will take on a gray patina over time, which is a natural protective mechanism. Metal-to-wood contact points should be checked annually for rust, and the concrete pier area should be kept free of soil and standing water. If you follow this routine, a well-built engineered wood structure can last well beyond 20 years.
Do not ignore the underside of the roof. A soffit or an open gap that lets air move freely will keep the shingles and the rafters drier. A polyurethane or acrylic finish offers longer recoating intervals than a simple oil, but it also forms a film that can peel if the moisture content is not stable at the time of application. Choose a finish based on how much maintenance you want to perform, not only on how it looks on day one.
The best backyard garden structures are not assembly kits. They are small buildings, and they need the same attention to load paths, moisture control, and connection quality that a full-size wood building does. Choose the structure that fits your lifestyle, then specify engineered wood components with the correct adhesive and coating. A responsible supplier will show you drawings, give you a load table, and explain how the parts are manufactured. That level of detail is what turns a garden feature into a structure you will still enjoy decades from now.

 中文简体
中文简体
 English