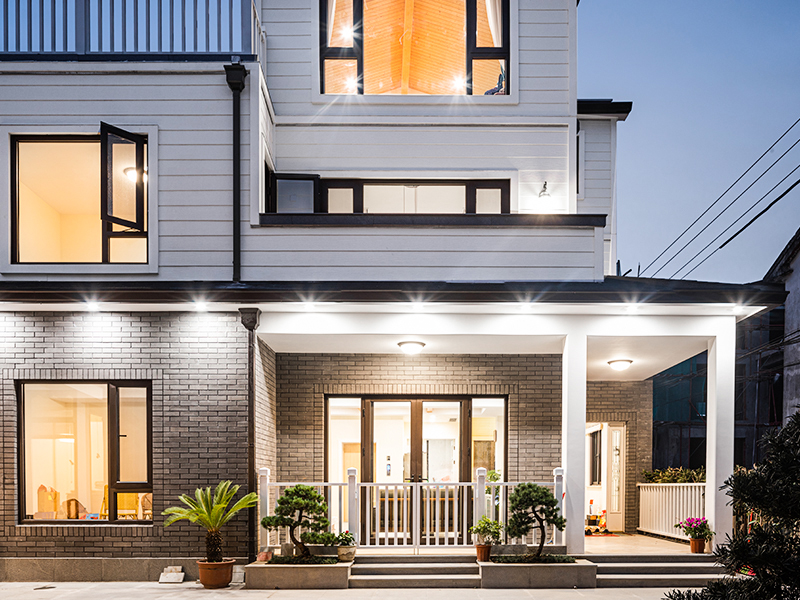
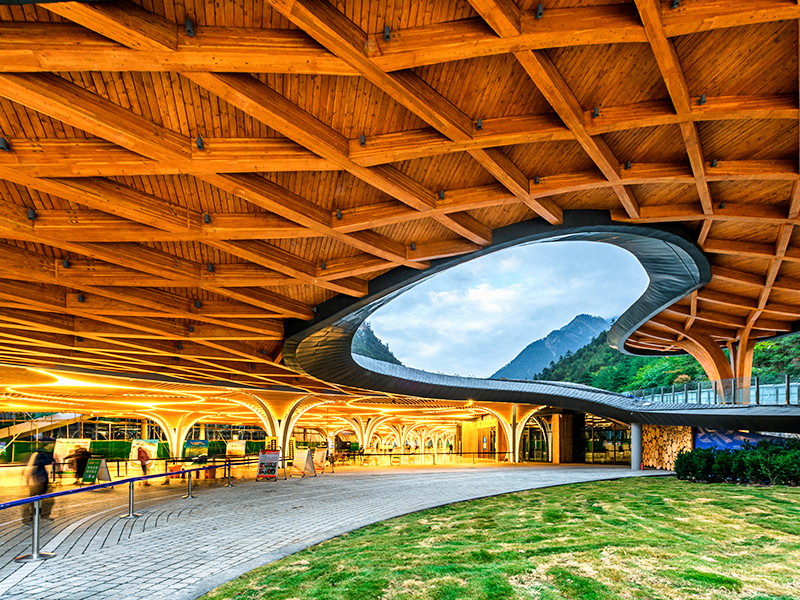
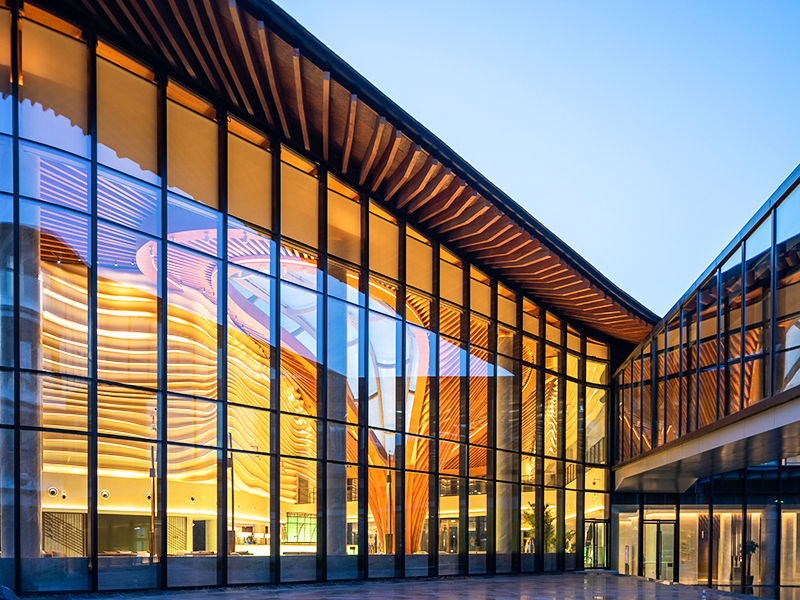
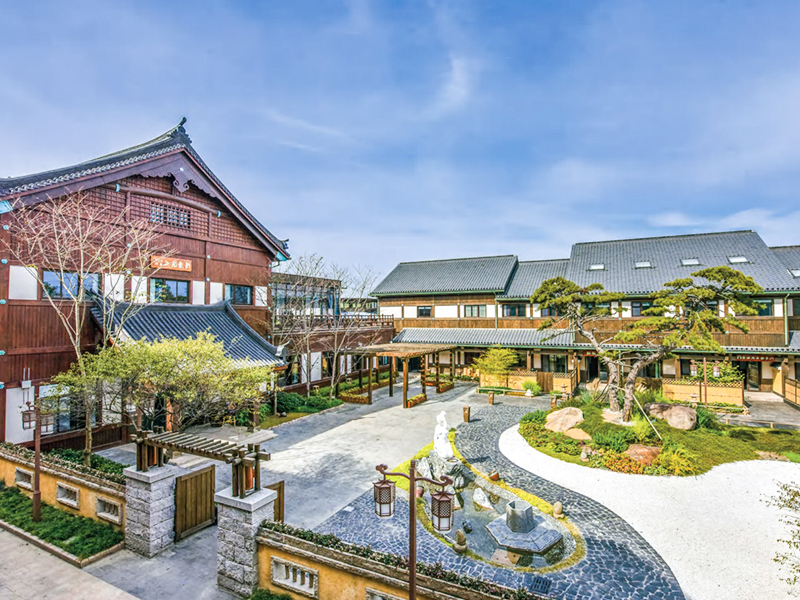
When you plan a backyard, a garden pergola or gazebo often becomes the anchor that draws people outside. But choosing the right wooden garden structure means more than picking a photo from a catalog. The wood species, the structural system, the finish, and the way the parts are joined all determine whether your structure lasts ten years or fifty. Based on our experience manufacturing and installing wood structures for hotels, resorts, and public buildings, we can help you make a practical decision before you commit to a design.
Why Wooden Garden Structures Are a Real Investment
A wooden garden structure is not a temporary decoration. It is a permanent piece of outdoor architecture that gets exposed to rain, sun, frost, and wind throughout the year. The initial purchase price is only one part of the cost. The more important questions are how often you need to maintain the structure, how the wood performs under humidity changes, and what happens if a beam starts to split or a joint loosens.
We have delivered wood structures for the Beijing Winter Olympics and for a research institute in the Greater Bay Area. Those projects required precise engineering and strict quality control because the buildings had to perform in harsh conditions. A garden pergola or pavilion follows the same principles. The better the structural design and the more carefully the wood is processed, the lower the risk of premature failure.
Main Types of Wooden Garden Structures
Different structures serve different purposes. The right choice depends on whether you need shade, shelter, a place to sit, or simply an attractive visual element that defines the garden.
Pergolas and Arbors
A pergola consists of posts and overhead beams with an open or partially covered roof. It creates a shaded walkway or a seating area without fully enclosing the space. An arbor is a smaller, often arched structure that frames a path or an entrance. Both are usually freestanding or attached to a house, and both work well with climbing plants such as wisteria or vines.
When you choose a pergola, the spaced roof boards are the critical part. The wider the spacing, the more sunlight and rain pass through. The spacing should match your local climate. In a region with frequent rain, you may want a more closed roof or a waterproof covering. In a dry climate, wider spacing keeps the area cooler.
Gazebos and Pavilions
A gazebo or pavilion is a fully covered structure with a floor, walls, and a roof. It provides real protection from rain and direct sun, so it can be used as an outdoor dining room or a restful shelter. Gazebos typically have a hexagonal or octagonal footprint, while pavilions are more often rectangular or square. The roof plays a major role in how the structure feels. A pyramidal roof creates a formal look, while a gable roof gives a more open and airy feel.
For a gazebo, the connection between the posts and the roof is the most vulnerable point. Rain runs down the posts and can collect at the joint if the connection is not properly flashed. At a minimum, you want posts that have drainage grooves or a metal bracket that keeps the wood up off the ground. In our projects, we always use a robust metal connection system for the wood-to-wood joints, which is why the structures we built remain stable after years of exposure.
Garden Sheds
A wooden garden shed is often used for storage, a workshop, or a potting room. The key consideration is the foundation and the floor system. If the shed sits directly on soil, moisture will rise and cause the bottom of the walls to rot. A well-designed shed uses a raised floor or a concrete pad with proper ventilation. The roof should be designed to shed water quickly, and good quality shingles or boards will keep the interior dry.
Outdoor Rooms
An outdoor room is a larger structure that combines a pergola, a roof, and sometimes walls or screens. It can be used as an extension of your living space, with furniture, lighting, and even a heater. Since an outdoor room is more complex, it requires more planning. You need to consider the orientation of the structure, the direction of prevailing winds, and how the roof will handle snow loads in winter.
Wood Species and Their Performance in the Garden
The wood species you choose has a huge impact on the lifespan of the structure. Softwoods and hardwoods behave very differently, and the way the timber is treated also matters. Below is a comparison of common wood species used in garden structures.
Comparison of typical wood species for outdoor wooden garden structures.
| Wood Species |
Relative Durability |
Suitable For |
Notable Characteristics |
| Western Red Cedar |
High |
Pergolas, arbors, and shingles |
Naturally resistant to rot and insects; owns a warm color and pleasant scent |
| Douglas Fir |
Medium to High |
Glulam beams, tall posts, and roof trusses |
High structural strength; usually treated for outdoor exposure |
| Spruce (SPF) |
Medium |
Frame walls and roof trusses |
Lightweight, easy to work with; needs proper protection and finish |
| Glulam (Glued Laminated Timber) |
High |
Long-span beams and curved shapes |
Made from layered boards; reduces twisting and splitting |
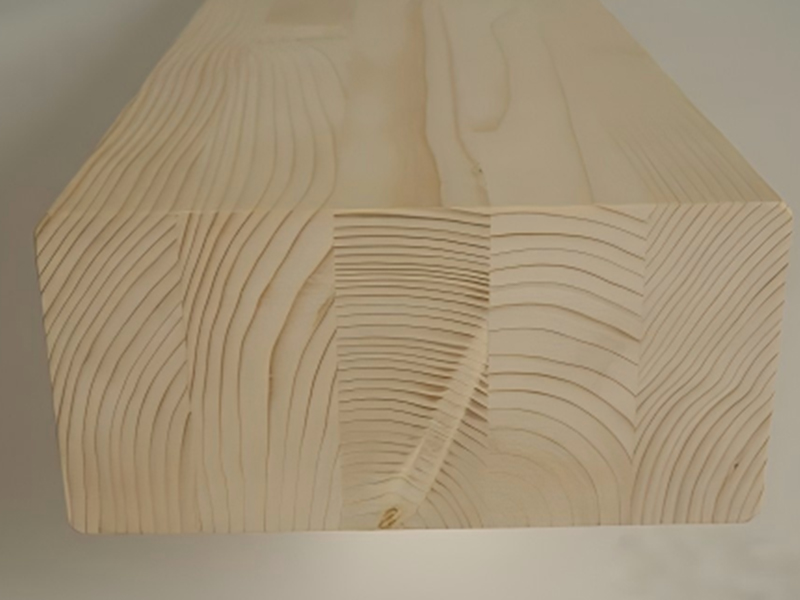
Spruce and Douglas fir are excellent choices for structural elements such as beams and trusses. Spruce is lighter, which makes it easier to handle, but it needs a well-applied finish for outdoor use. Douglas fir offers higher strength and is our preferred species for glued laminated timber (glulam) beams. When you buy a garden structure, the wood should be specially treated or naturally durable. Untreated wood will decay quickly, even if it looks fine at the time of purchase.
For the roof of a garden shed or a gazebo, you have several options. Red cedar shingles are a classic choice. They age gracefully to a silver-grey color, and the natural oils in cedar make them resistant to fungal attack. A real cedar shingle roof will last for decades, but the installation must allow for proper air circulation underneath the boards.
What to Check Before Buying a Wooden Garden Structure
Buying a garden structure is a purchase you will live with for many years. Here are the key points to verify before you place an order.
- What is the maximum load rating for the roof? Ask how much weight the structure can carry, especially if you live in a snowy climate or plan to hang heavy plants.
- How are the wooden parts protected from moisture? A good structure uses a preservative treatment or a durable wood species, plus a finish that is applied to all six sides of every board.
- Are the structural connections metal or wood-on-wood? Metal brackets or hidden connectors are far more reliable than simple wood-on-wood joints, and they make future repairs easier.
- Does the wood come from a controlled and kiln-dried supply? Kiln drying reduces internal stress and minimizes cracking. You should ask for the moisture content of the wood before purchase.
- What is the warranty on the structure? A longer warranty usually means the manufacturer has confidence in the product's performance.
We recommend looking for a supplier that has experience building complete wooden structures, not just selling boards. In our own operations, we manufacture both beam components and wall panels, using machines that produce consistent, precision-cut parts. When these parts are assembled onsite, the final structure fits tightly and needs less maintenance over time.
How the Manufacturer's Capabilities Affect Quality
The quality of a wooden garden structure is decided at the factory. The way timber is logged, dried, graded, and machined becomes visible in the final product. If you buy from a company that only presses wood on site with simple tools, you may face gaps, warping, and uneven joints within a few seasons.
Our factory in Yancheng has a production capacity of 30,000 cubic meters per year, with 27 production lines that process engineered wood products such as CLT panels and glulam beams. That capacity allows us to build structural components with repeatable accuracy. For instance, the curved glulam beams used in our projects are glued and pressed under controlled conditions, which means they keep their shape without excessive internal stress. A structurally sound curved beam adds both beauty and strength to a garden pavilion.
If you are considering a custom wooden garden structure, ask the supplier about their experience with building projects of similar size and style. A supplier who has worked on hotels or public buildings understands how to meet building codes and structural loads. The head of our engineering team has completed projects for the Beijing Winter Olympics, which required strict compliance with safety and durability standards. That level of experience carries over to smaller projects as well.
Should You Buy a Finished Structure or Build One on Site?
This question often comes down to how you plan to use the space. A prefabricated structure is delivered as pre-cut pieces that are assembled by a team or by you. It is cost-effective and saves time, but it is limited to predetermined sizes. On the other hand, a custom-built structure is designed around your available space and your vision, but it requires more planning and a higher budget.
With recent developments in engineered timber, it is now possible to combine design freedom with factory precision. For example, our CLT structural panels and glulam beams allow architects to create large open spaces that would be difficult to achieve with simple lumber. In a garden pergola, we can produce straight or curved glulam beams that offer a clean, modern look and strong structural performance. We can also deliver prefabricated light frame wall panels for a garden shed or outdoor room, which reduces the amount of work required on site.
Planning for Maintenance and Long-Term Performance
Every wooden garden structure will need maintenance. The key is to design the structure so that maintenance is simple. Use a gutter system if the structure has a roof, so water is directed away from the posts. Apply a quality wood finish that protects against UV rays and moisture, and reapply it every two to three years depending on local conditions.
We also advise you to leave sufficient air circulation around the structure's base. If a gazebo has a solid floor, make sure the floor is raised above the ground and the underside is ventilated. This reduces moisture build-up and prevents decay. The initial cost of a good drainage system or metal connector is small compared to the cost of replacing rotten timber.
Key Takeaways Before You Start
When you evaluate wooden garden structures, start by defining the function you need. Then choose a wood species that matches your local climate and the structure's exposure. Finally, evaluate the supplier's technical capabilities. A manufacturer that produces engineered wood components will usually give you a more reliable and longer-lasting structure than a local carpenter who relies on rough lumber.
If you would like to know more about the specific materials and components used in our wooden structures, you can explore our materials for wood-frame buildings or view some of the woodframe buildings we have delivered. Our contact page is also available if you have any questions about your project.

 中文简体
中文简体
 English