
 中文简体
中文简体
 English


Material & Specification Overview
The table below summarizes typical acoustic panel constructions. Acoustic performance depends on the whole assembly, not on the slat alone, so please treat the details as guidance and confirm against any test report for the exact build.
| Item | Detail |
| Construction | Composite slats mounted over an absorbent felt or fibrous backing, with an optional air gap behind |
| Typical Slat Width | 20mm - 60mm, with flat, rounded, or fluted profiles |
| Slat Spacing | Tight to wide; wider spacing lets more sound reach the backing |
| Typical Panel Length | 2400mm / 2900mm / 3000mm |
| Backing Options | Felt or acoustic-type backing in several colors, with different thicknesses |
| Surface Finish | Wood-grain, matte, or smooth; wet-area suitable finishes for humid rooms |
| Test Data | Sound absorption data for selected constructions where tested; results are specific to the tested build |
Product Photography
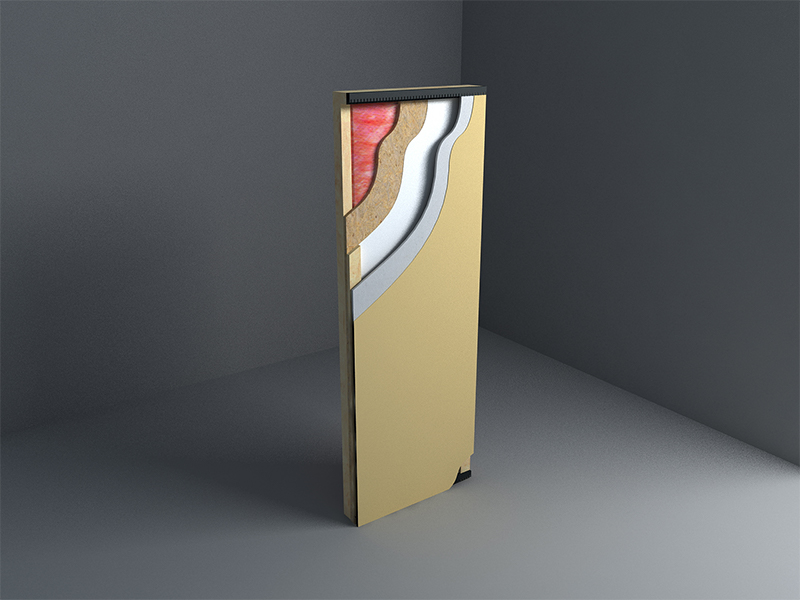
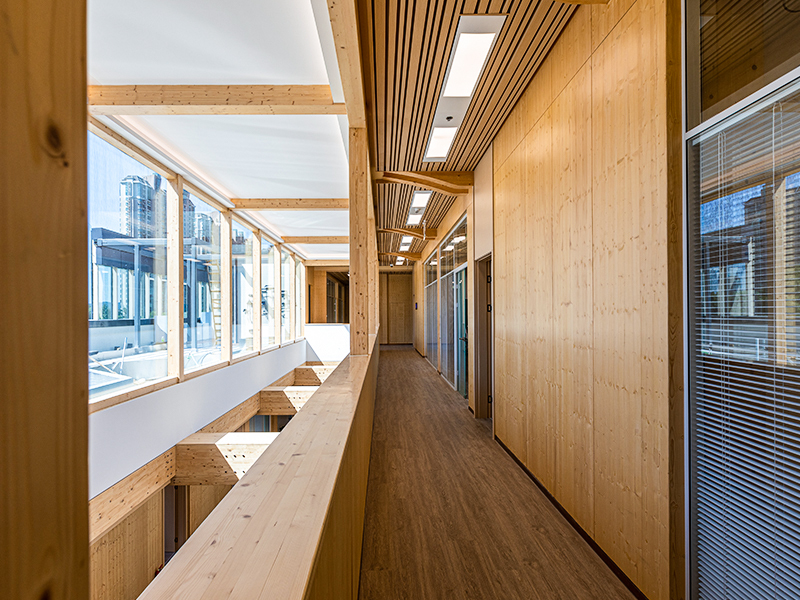
We provide real installed photos of restaurants, offices, and lobbies using acoustic slat walls, and cross-section photos showing how slats, backing, and air gap are built up. Seeing the construction helps designers and consultants judge how the panel is likely to behave.
A note on rooms: the same panel can perform differently in different rooms. Ceiling height, floor finish, glass, and furniture all influence how a space sounds, so we encourage involving an acoustic consultant for spaces with strict requirements.
We can also share suggested mounting details, including the batten depth, the air gap, and the fixing spacing for walls and ceilings, since these mounting choices affect both the look and the way the panel behaves acoustically.
Minimum Order Quantity & Pricing Structure
Pricing depends on slat profile, spacing, backing type, and whether panels are supplied pre-mounted. MOQ for a first trial order is typically 1 x 20ft container, and fit-out contractors can combine several profiles and backing colors in one container to suit a project with different rooms.
| Order Volume | Pricing Tier |
| Sample panels | Sample fee + courier, often credited toward the first order |
| 1 x 20ft container | Standard FOB pricing |
| 1 x 40ft HQ container | Discounted per-sqm pricing |
| Hospitality and office fit-out volumes | Negotiated pricing with phased delivery across floors or buildings |
Quotations are typically given as FOB Ningbo or Shanghai, with CIF and DDP available once the destination and Incoterm are confirmed. Standard payment terms are 30% deposit by T/T with the balance against the B/L copy. Pre-mounted panels cost more per square meter than loose slats and separate backing, but they can reduce on-site labor, so we suggest comparing total installed cost.
Because acoustic improvement depends on how much surface is covered, we can help estimate quantities for different coverage levels, so that budget and performance can be discussed together with your consultant.
We can also prepare a quotation with two or three coverage options, for example a full feature wall versus a partial wall, so that the budget owner and the acoustic consultant can compare what each level of coverage costs and what it is likely to achieve.
For contractors ordering across several rooms of one project, we can also combine the quotation into one document broken down by room, which is usually easier for internal approval than several separate figures.
OEM & Customization Options
Acoustic projects are usually designed with a consultant, so customization focuses on adjusting the construction and the look to meet a performance goal and a design idea at the same time.
- Backing type and thickness - different felt or fibrous backings, to balance absorption, color, and cost
- Slat spacing - custom gaps that let more or less sound reach the backing, and change how much backing color shows
- Slat profile and finish - flat, rounded, or fluted profiles in wood-grain, matte, or smooth finishes
- Air gap systems - mounting rails that create a controlled gap behind the panel, which can improve low-frequency absorption
- Pre-mounted panels - panels assembled in set sizes to speed up installation
For projects where an acoustic consultant has specified a target, we are glad to work from the consultant's drawing and recommend the closest construction, and we are careful to say when we cannot confirm a figure. For hospitality groups repeating the same feature wall in several venues, we can hold an approved construction on file, so that each new site orders the same panel and the room behaves consistently from one venue to the next, and we can send small mock-ups for approval before production starts.
We can also match the acoustic backing color to a nearby fabric or paint sample the designer provides, so that the small strip of backing visible between slats does not clash with the rest of the room's palette, and we can send a swatch for approval before the main order is placed.
Certification & Quality Control
For acoustic products, buyers want test data for a specific assembly, and we describe what exists carefully and never present a result as covering more than it does.
| Certification / Test | Availability |
| Sound absorption test reports | Available for selected constructions where tested; results apply only to the tested build and mounting |
| Fire-retardancy test reports | Available for selected profiles and backings; classification depends on local code |
| Emission documentation | No added formaldehyde in the composite; backing emission data available on request |
| Factory quality system | ISO 9001 factory management system |
Our QC process checks slat straightness and spacing accuracy, and backing thickness and density, since these affect both look and performance. Backings can vary between suppliers, so we check each batch against an approved reference. If a project requires a specific rating, please tell us the standard and value that your consultant refers to. We will compare it with the reports we hold, say plainly whether a matching test exists, and explain the time and cost of a new test if not.
Fire performance of the backing matters as much as the slats in public interiors, so please also tell us the fire class your authority requires for wall and ceiling linings, and we will check both components together.
Batch records let us trace any shipped order to its production run, which is useful when a fit-out contractor needs matching panels for a later floor and wants to confirm the same backing and slats are being supplied. We keep an approved reference sample of each batch for a reasonable period.
Production Capacity & Lead Time
Acoustic panels involve slats, backing material, and sometimes assembly, so lead time depends on how many components are custom and whether panels are pre-mounted.
| Item | Detail |
| Monthly capacity | Follows slat line capacity; pre-assembly scheduled separately |
| Sample lead time | 5-9 working days for existing constructions |
| Standard order lead time | 20-30 days for loose slats and backing; 24-35 days for pre-mounted panels |
| Custom backing color or profile lead time | Additional 25-35 days |
| New acoustic test lead time | Several weeks to months depending on laboratory schedules |
We provide production progress updates and can share photos of finished panels and backing samples before packing. Fit-out programs usually have fixed handover dates, so please share yours when you request a quotation, so that we can work back from it and tell you what is realistic.
If your project needs a new acoustic test to support approval, please do not assume it can run alongside production without affecting the schedule. We will explain the sequence honestly, since a late surprise on documents can delay a handover. If parts of the design are still changing, tell us which parts are fixed, and we can often begin production on the confirmed elements while the remainder is finalized.
If your handover date is tight, we suggest confirming the slat color and backing choice as early as possible, since a change requested after production has begun is slower and more costly to accommodate than one agreed before the deposit. We will confirm a written schedule once the specification is approved and tell you promptly if anything changes.
Logistics & After-Sales Support
Acoustic panels include soft backing materials that must arrive clean and dry, so we pack them with particular care and explain how to store them before fixing.
- Shipping ports - orders typically go out via Ningbo or Shanghai port; FOB, CIF, or DDP quoting available
- Packing - flat, strapped bundles with moisture-resistant wrapping, and labeled cartons for backing rolls and accessories
- Documentation - commercial invoice, packing list, bill of lading, certificate of origin, and relevant test reports provided as standard
- Damage/shortage claims - please photograph any damage at unloading and before installation; verified defects are resolved through replacement stock or credit on the next order
- Installation guidance - instructions for fixing, air gap rails, spacing setup, and corner and edge detailing
Please store panels flat, dry, and indoors before installation, since damp backing can affect both weight and fixing. For fit-out contractors working room by room, we can label cartons by room or floor, so that installers find what they need quickly. If a panel is damaged during installation, send us photos and the carton label, and for verified cases we will arrange a replacement from the same batch so that color and profile match the rest of the wall.
Our team stays reachable by phone or WhatsApp through shipping and unloading, and can help your installer with air gap depth and fixing spacing during the first days on site, since getting these details right affects both the look and the acoustic result of the finished wall.
Frequently Asked Questions
Q: Do composite slat panels absorb sound?
A: The slats themselves are hard and reflect sound. Absorption comes mainly from the backing behind them and the gaps between slats, so the result depends on the whole assembly.
Q: Can you give me a noise reduction figure?
A: We can provide test data for selected constructions, but results apply only to the tested build and mounting. For a specific room, we recommend asking an acoustic consultant to estimate the effect.
Q: Does wider slat spacing help?
A: Wider spacing lets more sound reach the absorbent backing, which can improve absorption, but it also shows more of the backing color and changes the look. We can advise on the balance.
Q: Can panels be used on ceilings?
A: Yes, for suitable lengths and fixing systems, and ceilings are a common place for acoustic slat panels. Please tell us the span and support so we can advise on thickness and fixing.
Q: Is the felt backing fire-rated?
A: Backings vary. We can share available fire data for the backing we supply, and please tell us the class your authority requires so that we can check it against both slats and backing.
Q: Can I order a sample with the backing included?
A: Yes, we recommend it. A sample that shows slats, spacing, and backing together lets designers judge both the look and the way the panel is built.
Q: Can I order a sample with the backing included?
A: Yes, we recommend it. A sample that shows slats, spacing, and backing together lets designers judge both the look and the way the panel is built, which a slat-only sample cannot show.