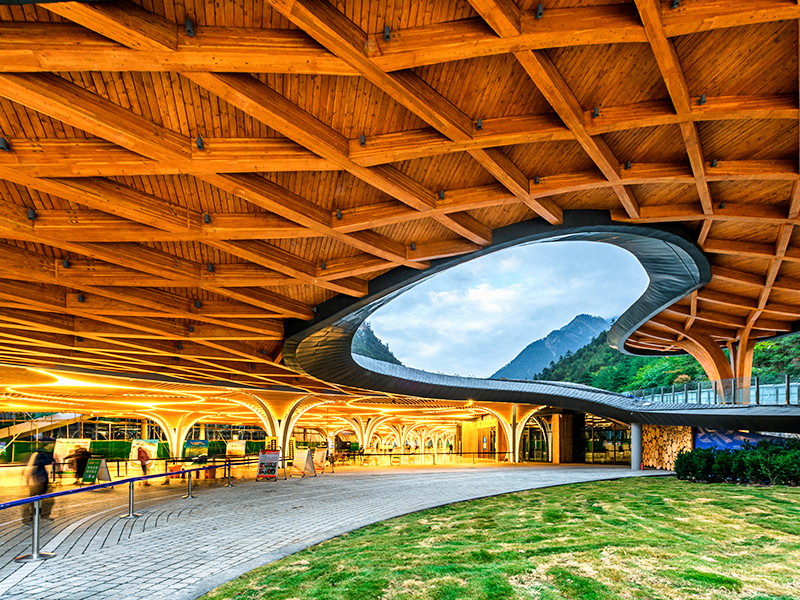
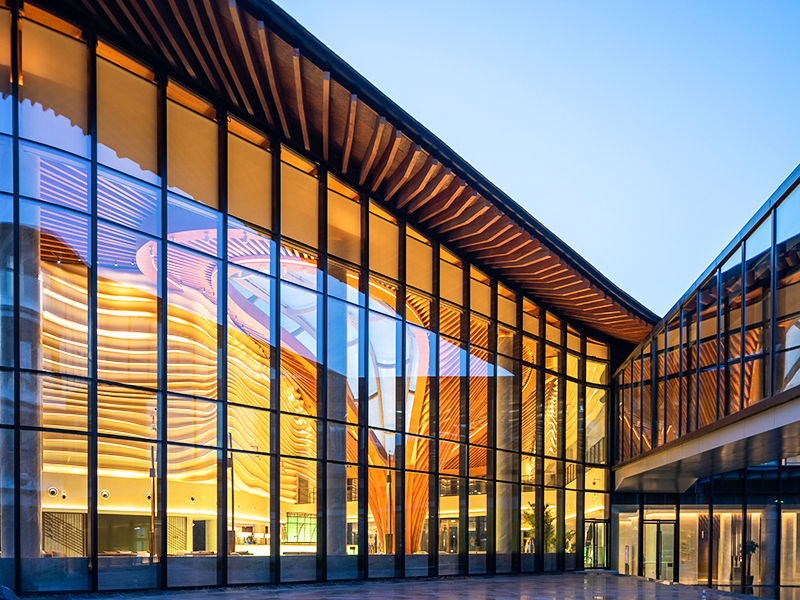
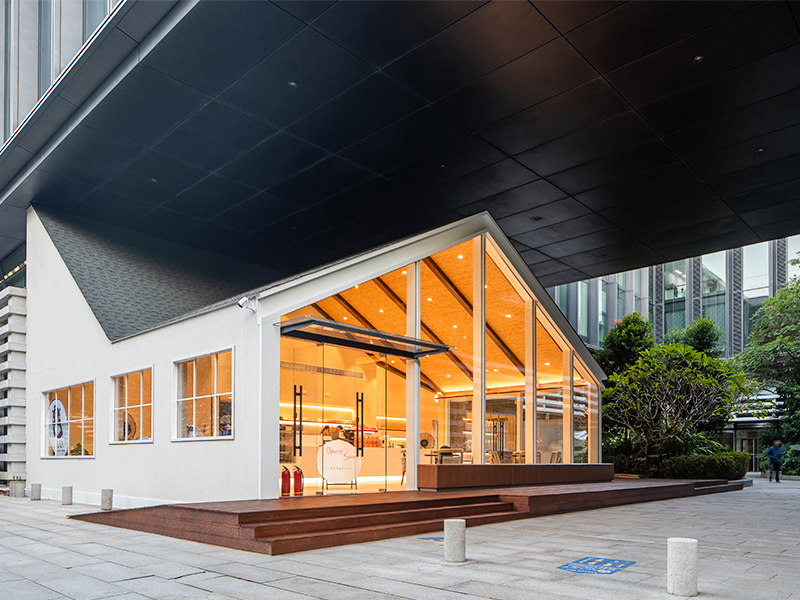
Decks and pergolas are a natural pair: a deck gives you an outdoor floor, and a pergola gives that floor a ceiling and a sense of enclosure. Instead of a flat, exposed platform, you get a shaded outdoor room that can be used for dining, reading, or entertaining. With the right structural wood components, a pergola on a deck can also improve the visual rhythm of a home’s exterior. This article explains how to plan, choose, and build a deck-and-pergola combination that is safe, durable, and easy to maintain.
Why a Pergola Makes a Deck More Useful
By definition, a pergola is an open-frame structure with vertical posts and horizontal beams. Put one over a deck and you instantly solve the main deficiency of an uncovered deck: no overhead protection. The benefits go beyond shade:
- Shade without blocking all light: the open slats reduce direct sun while letting air move.
- Better privacy: the pergola frame gives a sense of enclosure, and you can add curtains or climbing plants.
- Extended outdoor living time: a shaded deck stays usable longer in summer.
- Architectural interest: the vertical posts and beams break up the flat deck line and give the home a finished look.
None of these benefits require a fully enclosed roof. A well-proportioned pergola with properly spaced beams can cut heat and glare without creating a dark cave.
Planning a Deck-with-Pergola Layout
The most common mistake is designing the pergola after the deck is finished. It is better to plan the two together, because the pergola posts place heavy point loads on the deck structure.
Size, Proportion, and Placement
Start with the usable area. A pergola should cover a defined zone such as a dining table, lounge seating, or the full length of a walkway. For a standard seating group, an 8 x 10 ft pergola is comfortable; for larger tables or a full-deck cover, you may need spans of 12 ft or more. Wider spans require deeper beams, so it is wise to decide on dimensions before ordering materials.
Sun, Wind, and Privacy
Observe the sun path across your deck for a full day. The beams should run perpendicular to the strongest afternoon sun for maximum shading. In windy areas, space the roof slats closer together or add a lath layer above. If privacy is important, plan for screen panels or planters at the posts.
Structural and Code Basics
Although pergolas are open structures, they still need to resist wind uplift, especially when installed on a raised deck. Most local building codes require the columns to be anchored with metal post bases and the beams to be bolted or screwed with approved connectors. On a deck, the post must bear directly on the deck joists or on a concrete pier underneath, not simply on the deck boards. At the planning stage, also consider the weight of the deck itself. A roof will add significant load. If you want a closed roof later, design for that load from the start.
Choosing Materials for Decks and Pergolas
Material choice determines both the appearance and the maintenance schedule. For deck floors, the main options are naturally durable wood, thermally modified wood, pressure-treated softwood, and wood-plastic composite. For pergola frames, engineered wood such as glued laminated timber (glulam) is often a better choice than solid lumber for two reasons: dimensional stability and long-span capability. Because glulam is made by bonding multiple laminations with structural adhesive, it resists warping more predictably than solid timber and can be manufactured in large cross-sections for heavy beam loads.
A quick comparison of common outdoor deck and pergola materials.
| Material |
Best Use |
Structural Strength |
Maintenance |
| Pressure-treated softwood |
Deck boards and basic frames |
Good for moderate spans |
Needs periodic sealing |
| Naturally durable hardwood |
Deck boards and handrails |
High, but expensive |
Low to moderate |
| Wood-plastic composite |
Deck boards |
Not for structural members |
Very low |
| Glulam components |
Pergola posts, beams, roof trusses |
High, supports long spans |
Low with proper finish |
Glulam components can be manufactured as straight beams, curved beams, or cylindrical columns, which gives designers flexibility without sacrificing strength. If you are sourcing a complete package, look for components from a single manufacturer so the dimensions, glue types, and finish systems match. You can review the full range of options in the materials section for wood-frame buildings.
For the main pergola beam, a straight glulam beam is the default choice for decks and patios. It provides a clean, uniform look and can be made in deep sections that keep deflection low.
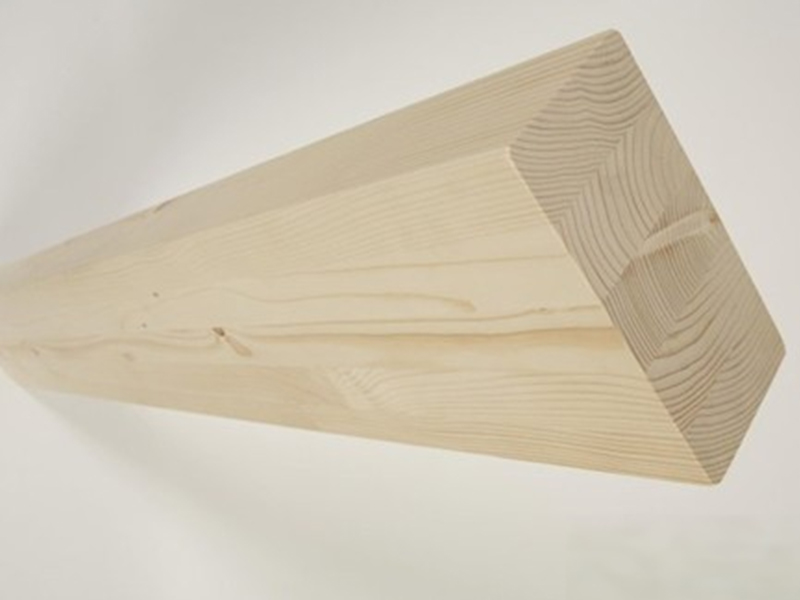 Straight Glulam Beam for Pergola Main SupportThis straight glulam beam offers a clean, uniform look with deep sections that minimize deflection, making it a reliable choice for deck and patio pergolas when paired with proper post connections and lateral bracing.View Product →
Structural Details That Keep a Pergola Stable
A pergola rarely fails in the beam itself; it usually fails at a connection. The joint between the post and the deck is the most critical part. Use a metal post base that raises the wood above the deck surface to keep it dry and allows adjustment for leveling. At the top, the beams should be attached to the post with screws or bolts and a seat notch, not with nails alone. Lateral bracing is also important. Even if you plan an open structure, wind can push against the horizontal beams and railings. Adding a few short diagonal braces at the corners or designing the pergola with a fixed connection to the house will stiffen the whole assembly. For a more sculptural look, a cylindrical glulam column creates a clean, rounded post that feels less bulky than a square timber. It can be painted or left with a clear finish, and it pairs well with both modern and traditional deck details.
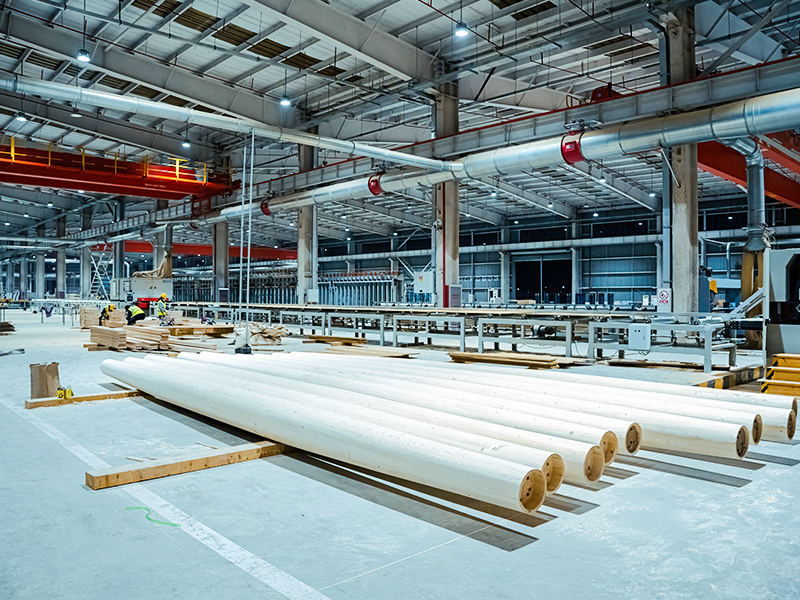 Cylindrical Glulam Column for Sculptural SupportThis rounded glued laminated timber column provides a clean, less bulky alternative to square posts. It can be painted or clear-finished, blending well with both modern and traditional deck details while offering strong axial support.View Product →
Turning an Open Pergola into a Covered Deck
An open pergola filters sun, but it does not keep out rain. If you want a dry deck, you have several options: add removable shade cloths, install a lath roof with closely spaced slats, or build a full roof using light framework and shingles. Of these, a solid roof changes the structural requirements most because it adds significant weight and wind resistance. For a solid roof, glulam roof trusses are an efficient way to span wide decks. They transfer the roof load to the perimeter posts without a lot of interior columns, which keeps the space under the roof open. The visible wood ceiling also adds warmth to the outdoor room.
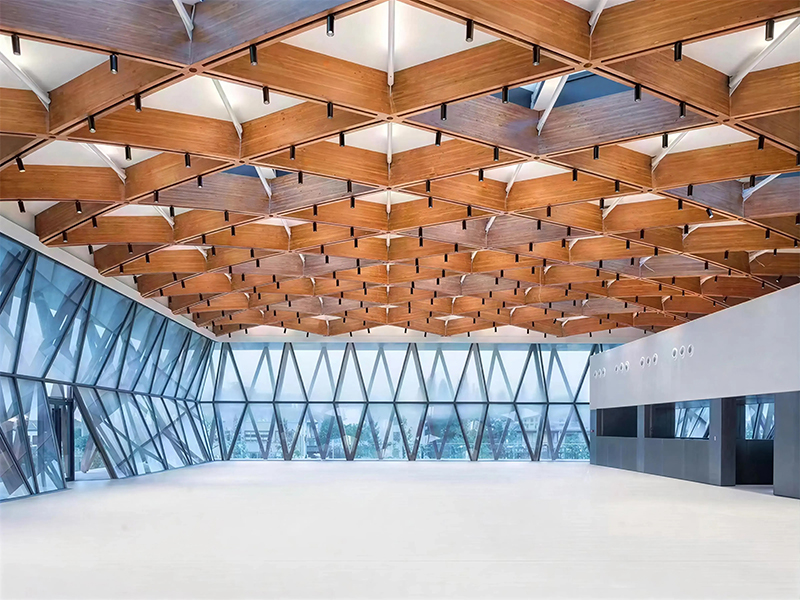 Glulam Roof Trusses for Wide Deck CoverageThese engineered roof trusses efficiently span wide decks, transferring roof loads to perimeter posts without interior columns. They keep the space open and add warmth with visible wood, ideal for solid-roof pergola designs.View Product →
Budget, Timeline, and When to Call a Specialist
The cost of a deck with a pergola varies dramatically depending on material, size, and site conditions. A small pressure-treated deck with a simple pergola can be a weekend project for a skilled DIYer, but a large second-story deck with a solid roof is best left to professionals. In either case, using prefabricated engineered wood components can reduce on-site labor because the pieces arrive cut to size, drilled for connections, and ready to assemble. Before you start, calculate the cost of both the deck floor and the overhead structure. If your deck is already built, ask a structural engineer to verify that the existing joists can support the pergola posts. Many companies can supply standard and custom sizes, so share your planned dimensions and finish preference. To get an accurate quote, contact our team with your project details.
Decks and pergolas work best as a single system: carefully planned proportions, reliable materials, and secure connections all matter. Start with the use you need, choose engineered wood where spans are long or appearance matters, and confirm the structure with a professional before you build. The result is an outdoor space that feels natural, stands up to weather, and adds real value to your home.

 中文简体
中文简体
 English